Get Full Government Meeting Transcripts, Videos, & Alerts Forever!
Get email alerts on the Government Campus Master Plan topic
No spam. Unsubscribe anytime.
Council to consider interim master plan for downtown government campus after presentation from Terra Frisbie Group
Summary
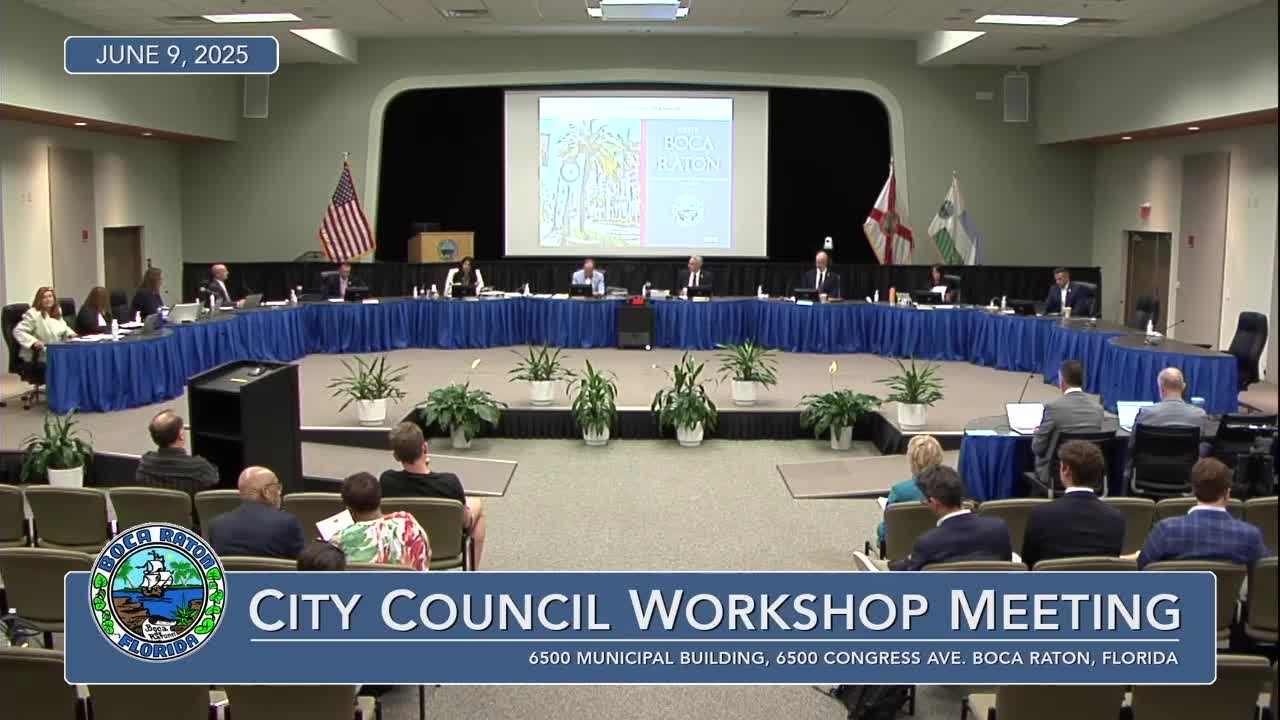
Boca Raton City Council workshop — The council heard a recap on Monday of the interim master plan and next steps for the proposed downtown government campus partnership with the Terra Frisbie Group, with staff and the developer asking the council to consider approving the interim master plan at the regular meeting the following evening.
Boca Raton City Council workshop — The council heard a recap on Monday of the interim master plan and next steps for the proposed downtown government campus partnership with the Terra Frisbie Group, with staff and the developer asking the council to consider approving the interim master plan at the regular meeting the following evening.
The interim master plan outlines the project’s general organization, proposed uses and development intensities and densities. Deputy City Manager McCasick presented the recap and turned the presentation to Rob Frisbie, principal of the Frisbie Group, who said the team had “tried hard to listen” to public input and adjusted the plan accordingly. Frisbie told the council the latest iteration removes three residential buildings and “lowered the residential density by, over 200 units,” increases proposed office square footage and increases public open space, including an expanded central green running between the proposed city hall and community center.
Why it matters: staff said approval of the interim master plan would give the Terra Frisbie Group and the city the necessary framework to continue financial feasibility work and start drafting a master partnership agreement. Staff described the council’s upcoming vote as limited to the plan’s general framework — mix of uses and development intensities — not final regulatory approvals, which staff said would follow later.
Major elements and changes discussed - Reduced residential density: the developer and staff said three residential buildings were removed from an earlier concept, yielding a reduction of roughly 200 residential units compared with initial submissions. Frisbie said this allowed a more contiguous, human-scale public green in the site’s center. - Office increase: staff and the developer reported that proposed office square footage has increased from the earlier concept plan. - Centennial Park and activation: the southwest park (referred to as Centennial Park) was redesigned to include active uses such as a full-size basketball court, a children’s play area and splash pad, plus ground-floor retail to activate the park’s eastern edge. - Recreation and facility relocation: staff said some on-site recreational facilities are planned for relocation or replacement — possible construction of four softball fields at Sugar Sand Park, transfer or expansion of tennis courts to Meadows Park (council discussions referenced options including six clay courts at Meadows with four downtown, or eight at Meadows and two downtown), and relocation of the skate park and pump track in coordination with the Beach and Park District. - Historic buildings: Frisbie and staff said certain buildings identified as historic would be relocated as part of the plan; staff and the developer described several relocation scenarios and preservation measures under study. - Connectivity and multi-modal elements: the presentation highlighted planned pedestrian and bike improvements, including wider crosswalks, buffers between bike lanes and vehicle traffic and a proposed pedestrian bridge connection; staff said the developer committed $10,000,000 toward connectivity efforts.
Public comments and transparency questions Several members of the public raised questions about financial transparency and the availability of negotiation documents. John Perlman, an applicant earlier in the meeting and a public speaker on the campus topic, asked why a working financial document was not posted to the city website and requested an appraisal if sale or condominium proposals are being considered. Perlman said the city should post the negotiation documents so residents can see the proposed ground-lease payments and the city’s anticipated financial obligations. Another commenter, Jonathan Ungean, raised concerns about the developer’s real-estate advisor and possible conflicts around representation of local properties.
City response: City Manager Mr. Brown told the council that the financial terms originally proposed by the developer were posted on the city website with the submittal on Oct. 24, 2024, and that no new financial terms had been finalized for public posting at the time of the workshop. Brown said staff are working on additional documents that remain in flux and cautioned against posting interim drafts that may change.
Council comments and next steps Councilmembers and staff repeatedly emphasized that the interim master plan approval is conceptual: regulatory analyses (traffic, level-of-service, site plans, utilities and more) will follow if the council approves the interim plan. Councilmember Breger and others urged that phase 3 components (a later office or residential phase) retain optionality so future councils can respond to market conditions. Several councilmembers stressed that detailed site plans, traffic studies and other due diligence will be required before final approvals.
The council was told it would consider the interim master plan at the regular meeting the next evening; staff said a final master plan and master partnership agreement are anticipated later this year with a target of October for additional approvals and milestones.
Ending: The presentation closed with staff offering another public open house and continued public engagement; staff said additional technical reports (for example, a water infrastructure analysis) were forthcoming in the next weeks and months.