Get Full Government Meeting Transcripts, Videos, & Alerts Forever!
Get email alerts on the Zoning Code Rewrite topic
No spam. Unsubscribe anytime.
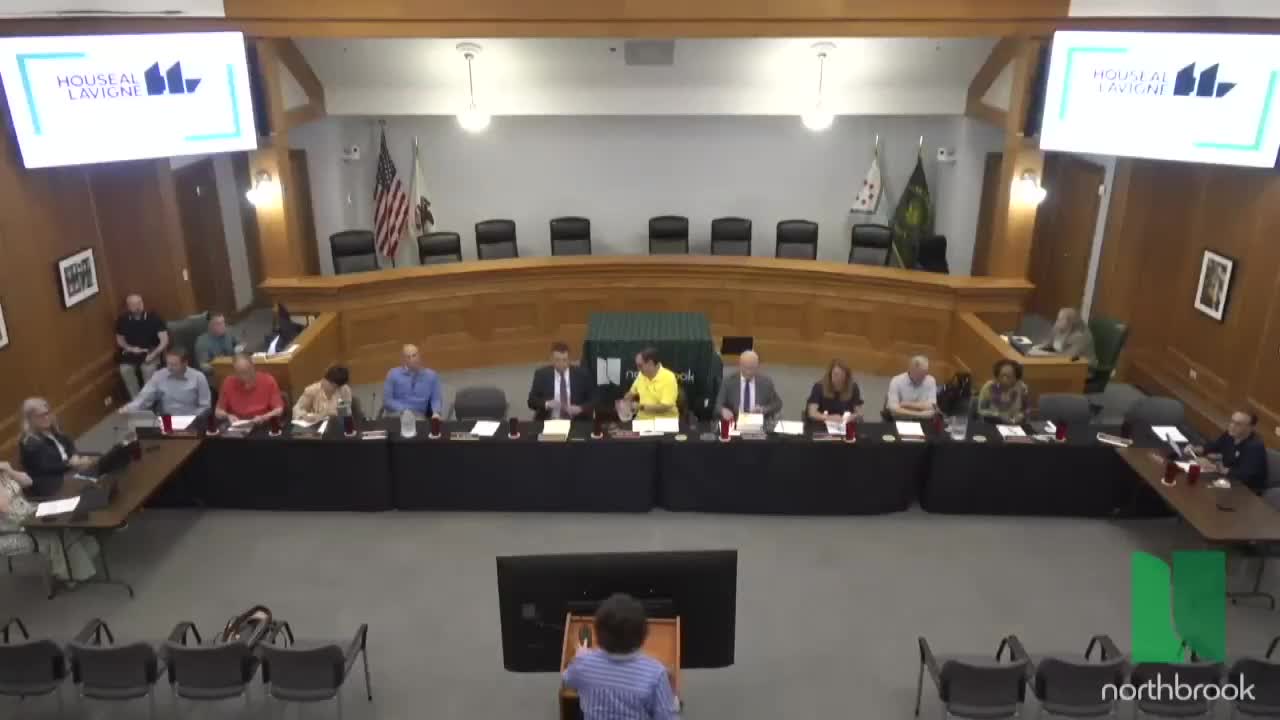
Northbrook board forwards public‑hearing draft of comprehensive zoning rewrite after joint review with planning commission
Summary
The Village of Northbrook’s Village Board voted to place a public‑hearing draft of a comprehensive zoning code rewrite on the board’s next agenda after a joint meeting with the Planning Commission, with Trustee Ross moving the motion and Trustee Hebel seconding.
The Village of Northbrook’s Village Board voted to place a public‑hearing draft of a comprehensive zoning code rewrite on the board’s next agenda after a joint meeting with the Planning Commission, with Trustee Ross moving the motion and Trustee Hebel seconding. The Planning Commission participated although it did not have a quorum and took no final action.
The draft consolidates three stated goals — preserve community character, prioritize user experience and promote sustainability — and includes a wide range of changes: allowing duplexes and other “missing‑middle” housing in additional residential districts; adding new housing types such as cottage courts, triplexes/quadplexes and 5–12 unit buildings in specified districts; permitting attached accessory dwelling units (ADUs) subject to standards; new form‑based standards and a minimum two‑story requirement for the Village Green Overlay (VGO); design standards for façades and glazing; and administrative and procedural changes including clearer public‑notification rules and new administrative modification authority.
Why it matters: The package would change where and how denser housing can be built in Northbrook, alter downtown form and parking rules intended to support walkable, transit‑oriented development, and revise decision processes used by staff and boards. Those changes affect homeowners, developers, downtown businesses and residents who rely on Village services.
Key housing changes and standards
• Duplexes: The draft would allow duplexes by right in multiple single‑family districts (presenter identified as Mikaela, community development staff). “We are proposing to allow duplexes by right,” Mikaela said during the presentation, describing the allowance as a means to add housing diversity.
• Missing‑middle types: The draft proposes cottage courts (multiple small homes on a single lot), triplexes and quadplexes in mid‑density districts, and 5–12 unit dwellings in multifamily and larger corridor districts to provide transitional housing between single‑family neighborhoods and higher‑density corridors.
• ADUs: Attached accessory dwelling units would be allowed by right with standards intended to limit neighborhood impacts. The draft requires common ownership and a residency requirement; the presenter clarified that the owner may live in either the primary dwelling or the ADU.
Form, design and the Village Green Overlay
• Two‑story minimum and stepbacks: The VGO would require new buildings to be at least two stories, with upper‑story stepbacks to avoid a canyon effect. Mikaela said the two‑story minimum is intended to ensure ground‑floor nonresidential uses and upper‑floor housing or offices to create a walkable downtown.
• Materials and façade articulation: The draft introduces minimums for “tier 1” materials (for example, substantial brick or stone), limits on low‑quality cladding as primary material, requirements for façade articulation (a menu of options with developers required to choose a minimum number) and minimum glazing percentages on street‑facing façades to support active storefronts.
Parking and downtown access
• Village Green parking reduction: The draft allows a by‑right reduction of up to 50% in required parking for uses within the Village Green Overlay, while retaining a minimum of one parking space per dwelling unit for multifamily. “We are proposing to do that so you can receive up to a 50% reduction in the required parking for any use within the VGO,” Mikaela said. The draft ties the reduced requirement to the area’s transit access, existing street parking and Metro lots.
• Allocation and enforcement: Developers would calculate required parking for each use and may request the reduction; residential units must still have at least one space each. The presenter and board members discussed on‑site mechanisms developers could use to reserve resident stalls and how mixed‑use projects might allocate parking between residential and commercial uses.
Administrative, process and legal provisions
• Streamlined procedures: The draft adds an administrative procedures summary table, clarifies public‑notification methods (publish/mail/sign), and creates a narrowly defined administrative modification pathway for minor deviations staff may approve.
• Variances and review bodies: The draft removes the distinction between permitted and major variances (with some exceptions, e.g., uses and flood hazard overlay standards), changes variance findings language so the review board considers objective criteria rather than requiring a strict showing of every criterion, and proposes a one‑step review process for planned developments over 200,000 square feet with traded‑benefit modification standards.
• Publication and protests: Using Northbrook’s home‑rule authority, the draft removes a dated requirement to publish a zoning map every March 30 and instead commits to timely online publication when changes occur. The draft also removes a seldom‑used Illinois Municipal Code provision that could trigger a supermajority vote after a written protest meeting technical frontage criteria (the so‑called 20% frontage protest), and instead retains the ability to file written protests and requires clerk distribution.
Discussion and outstanding issues
• Parking concerns: Several board and commission members raised concerns that a 50% reduction could be large; staff and the presenter said the reduction applies only in the VGO and is intended to reflect transit orientation and local developer expectations. Commissioner Sandler and others asked for additional data and said they would like objective demonstrations that the reduced parking will work for businesses and residents.
• Transitional service facilities: Commissioners noted potential inconsistencies in how transitional service facilities and community residences are listed across districts (references to up to 9, up to 15, and community residences up to 8 were discussed). Mikaela acknowledged the table may contain an error and said staff would reconcile the draft to reflect current policy and civil‑rights requirements.
• Board retention of applications: The draft allows the Village Board to retain applications for board review in some circumstances; trustees and commissioners debated whether the current language provides sufficient objective guidance. The village attorney, Elrod, advised leaving the provision broad given the board’s policymaking role, and staff said a forthcoming administrative manual and flowcharts will provide more procedural detail.
Sustainability and other technical changes
• Solar, EV and bike parking: The draft explicitly allows solar arrays (roof, canopy, ground) with standards, clarifies EV charging as an accessory use and requires bicycle parking (short‑term for nonresidential, long‑term for multifamily).
• Stormwater and tree protection: The draft consolidates allowed building encroachments and clarifies limits to reduce drainage issues. Staff said detailed tree protection standards remain in the municipal code and the engineering standards manual rather than in the zoning chapter.
Public outreach and next steps
• Open houses and materials: Staff said two open houses are scheduled (June 10 and June 11 were listed on outreach materials) and an informational brochure, open‑house boards and online materials are posted to the project webpage. Communications coordinator Nicholas Glenn was listed as circulating notices to taxing bodies and commissions.
• Formal process: Staff described the version before the boards as the public‑hearing draft that would be posted for public comment, followed by a Planning Commission public hearing and recommendation and subsequent Village Board consideration. The Village Board approved a motion to forward the draft for public hearing: motion by Trustee Ross; second by Trustee Hebel; board members present indicated “aye.”
The meeting record shows substantive questions from board and commission members on parking, transitional facility definitions, and the board’s authority to retain applications; staff said those areas would be examined further before final adoption.