Get Full Government Meeting Transcripts, Videos, & Alerts Forever!
Get email alerts on the Housing Affordable topic
No spam. Unsubscribe anytime.
Planning commission approves 200‑unit Camino Ramon affordable housing project with parking and mixed‑use concessions
Summary
The San Ramon Planning Commission voted 3‑0 on June 3 to approve a development plan for the Camino Ramon Apartments, a proposed affordable rental project at the Bishop Ranch Service Center that seeks state density‑bonus concessions to reduce required parking and to allow a 100% residential project in a mixed‑use zone.
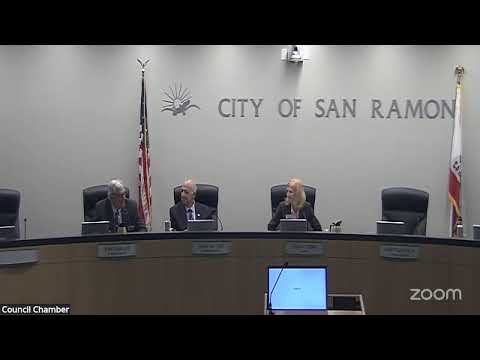
The San Ramon Planning Commission on June 3 approved a development plan for the Camino Ramon Apartments, a proposed affordable rental development at 2453 Camino Ramon on a 2.2‑acre portion of the Bishop Ranch Service Center, concluding the vote 3‑0 with two commissioners absent.
The project, proposed by Eden Housing, would demolish the existing service center and build rental housing in two buildings, the applicant said. Eden Housing's Dixie Baus told the commission the developer is pursuing the state density bonus to add affordable units and related concessions: "Eden Housing…believes that home is where your start is. That that really is our mission," Baus said.
The commission's action allows two concessions under state density bonus law: a reduced parking requirement and permission for a fully residential development in a zoning district that otherwise expects a mixed‑use component. Staff said the site is in the Downtown Mixed Use (DMU) North zone but is not a designated housing‑opportunity site, so the applicant must request a concession to build a 100% residential project. As city staff member Miss Yi summarized, "This particular site…is not a housing opportunity site. And so it does not have the benefit of using state law that allows for a 100% residential only project… and therefore…it does require a concession."
Why it matters: Eden proposes a large share of affordable units and is relying on state density‑bonus incentives that allow local development standards to be modified. The project prompted extended questioning from commissioners about parking, ownership/authorization and how concessions are documented — matters that affect how the site will be built and operate if the project moves forward.
What was proposed and discussed - The applicant described a two‑building plan sited adjacent to the Iron Horse Trail, with a residential building facing Camino Ramon and a senior building adjacent to the trail. - The application materials state the project would include extensive affordable housing; the applicant described roughly 98 affordable units within the project and two manager units. The transcript contains inconsistent unit counts across the presentation; the developer said the project application materials were filed in January 2025 and deemed complete May 1, 2025. - Parking: the staff report noted city zoning would ordinarily require about 312 spaces, and a state density‑bonus maximum cited in the packet was 231 spaces; the applicant is requesting substantially fewer spaces. The application materials and presentation referenced a proposed 160 spaces in some slides and an alternate statement referencing approximately 60 spaces in podium garages; the applicant said the parking program is based on a study of similar affordable developments and an internal portfolio review. The city treated the parking study as informational; staff said the state density bonus does not require a peer review of the applicant's parking analysis.
Public comment and labor standards - Ramon Amaral, a field representative for North Cal Carpenters Local 152, urged the commission to require labor standards for projects that use state density‑bonus incentives, saying in part: "If not, how come? The applicant is taking full advantage of SB 330 and the density, density bonus law…If the developer does not want to commit to fair labor that raises red flags." The applicant was offered the chance to respond but made no binding labor commitment on the record.
Ownership, authorization and timing - Commissioners questioned Eden Housing's site control. Eden said it does not yet own the property but has site control via a letter of intent and is working on a purchase and sale agreement. Staff confirmed Sunset Development Company is the fee owner and has authorized Eden to file the application. - Commissioner Wallace raised a procedural concern about hearing the project with two commissioners absent and moved to continue the hearing; the motion failed for lack of a second. Commissioners who voted to approve said state law limits discretion once the consistency determination is made.
Conditions and next steps - The commission approved the draft resolution and associated conditions of approval as presented, with edits addressed during the hearing (for example, recording affordability obligations against the land). The motion passed 3‑0 with two members not present. The decision is subject to a 10‑day appeal period.
Commissioners and staff noted remaining operational questions — notably how parking demand will be managed after occupancy, EV infrastructure allocation and how long‑term road/sidewalk connectivity will develop as adjacent parcels are built.
Ending note: The project proceeds to permitting steps if the applicant completes financing and acquisition; several commissioners said they expect transportation demand management measures and neighborhood coordination to be important as the site moves from approval to construction.