Get Full Government Meeting Transcripts, Videos, & Alerts Forever!
Get email alerts on the Special Area Plan Bremen topic
No spam. Unsubscribe anytime.
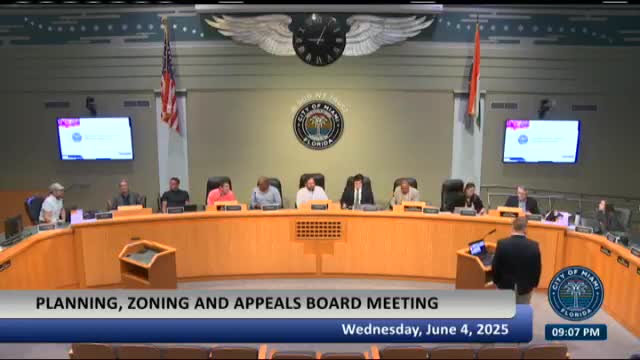
Board backs Bremen Motors campus plan and zoning overlay for near-Biscayne Boulevard parcels
Summary
The board recommended approval of a comprehensive-plan amendment and a special-area-plan (SAP) zoning overlay for the Bremen (Bremen Motors) Miami campus spanning roughly 12.9 acres; staff supported the proposals with conditions and the board approved both items unanimously.
The Miami Planning, Zoning and Appeals Board voted to recommend approval of a comprehensive-plan amendment and a special-area-plan (SAP) zoning overlay for the Bremen Motors campus — a roughly 12.9-acre group of parcels west of Biscayne Boulevard in the Omni/Edgewater area.
Staff recommended approval of the two applications with conditions. Matthew Narsed, planner II in the City of Miami’s urban design division, told the board the SAP would preserve auto-related institutional uses on the site while adding public benefits and design controls, including a Woonerf-style civic promenade, internalized vehicle loading, streetscape upgrades and a development-agreement framework. Narsed said the SAP does not increase the density, height or intensity of the underlying transect zones.
Applicant representatives described the project as an effort to codify and modernize Bremen Motors’ long-running auto sales and service operations while adding new public amenities. Melissa Tapinez, counsel for the applicant, said the ARC (auto-related commercial) building would internalize car carriers and service operations within an 11-story structure and that the proposal includes two future mixed-use towers along Biscayne Boulevard, a civic Woonerf along Northeast Twentieth Terrace and a renovated gas-station parcel.
“Most importantly, the SAP internalizes all loading and unloading of car carriers off the street,” Tapinez said. The applicant also proffered commitments to enhanced pedestrian and bicycle connections, vocational training partnerships, and a streetscape and public art package to accompany the Woonerf.
Staff’s review found the requested future-land-use change (restricted commercial to general commercial for parcels west of Northeast Second Avenue) consistent with comprehensive-plan policies; the SAP met Miami 21 thresholds for size and civic-space allocation; and the applicant provided a regulating plan, concept book (design guidelines) and a draft development agreement. Narsed said the regulating plan assigns a roughly 30,000-square-foot Woonerf to satisfy the SAP’s 5% civic-space requirement and noted the ARC building is designed to terminate the Woonerf as a visual ‘terminating vista.’
The board moved and seconded approvals for both the comprehensive-plan amendment and the SAP overlay. Roll-call votes were unanimous in favor. Board members asked questions about traffic generation, how car-carrier loading would be routed through the building, and the SAP’s phasing; applicant and staff described the ARC’s internal loading configuration and said the phasing allows some early permits for the ARC, the Woonerf and the gas-station renovation.
The board’s positive recommendation will go forward to the City Commission for public hearings; staff said first reading is scheduled for June 26 and second reading for July 24. If adopted, the SAP will be governed by a recorded development agreement and the SAP’s regulating plan and concept book.