Get Full Government Meeting Transcripts, Videos, & Alerts Forever!
Get email alerts on the Residential Development topic
No spam. Unsubscribe anytime.
Board approves dimensional variance for detached garage at 6 Ridgeland Road after contested hearing
Summary
The Smithfield Zoning Board approved a dimensional variance allowing a 24-by-36-foot detached garage at 6 Ridgeland Road (case 25-008) by a 3-2 vote after public comment and extensive questions about siting, drainage and potential accessory dwelling use.
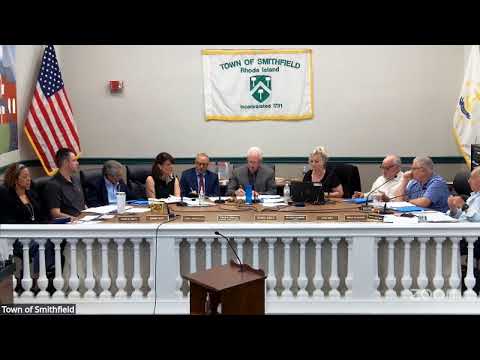
The Smithfield Zoning Board of Review approved a dimensional variance for a detached garage at 6 Ridgeland Road (case 25-008) during its June 4 meeting after a contested public hearing and deliberation.
Applicant Jonathan Zino requested relief from Section 6.2.1B (accessory uses) to build a 24-by-36-foot detached garage sited near the rear/right side of his property. Zino described steep topography across the roughly 1.02-acre lot, argued the requested location aligned with the existing driveway and said moving the building would create long, steep drivework and drainage impacts for neighbors. He told the board the structure would provide storage and an office and that there was no present intent to use it as an accessory dwelling unit.
Neighbors and nearby residents were split. A Ridgeland Hills neighbor, Mike Bussam, spoke in favor, citing local precedent for similar approvals and concerns about drainage if a different driveway arrangement were imposed. Directly abutting neighbor Gretchen Jehle testified in opposition, saying the building would be too close to the property line, citing neighborhood covenants and saying the lot had alternative areas where the structure could be sited.
Board members asked detailed questions about the submitted plans, the lack of a professional site survey, the precise relief requested (10 feet of setback relief), drainage and fire-rating requirements for walls close to a property line. The applicant's contractor and a prospective builder described on-site measurements, grading and the expected footprint and explained why the chosen location was optimal given slopes and existing driveway alignment.
After deliberation the board voted 3–2 to approve the variance "as applied." The roll call recorded John Hunt voting no, Frank (last name not specified in the transcript) voting no, and three members voting yes (Ed, Linda and Richard Levele). The board discussion emphasized that the approved location was not immediately adjacent to another dwelling (board members cited roughly 200 feet to a noncontiguous neighbor) and that the building official and other town reviewers would handle required fire-rating, drainage and building-code compliance during permit review.
The decision allows the applicant to proceed toward building-permit submittal; building, fire and soil-erosion reviews remain required before construction. The board recorded that a withdrawn or altered plan would require reapplication.