Get Full Government Meeting Transcripts, Videos, & Alerts Forever!
Get email alerts on the Signs Downtown topic
No spam. Unsubscribe anytime.
Commission approves certificate of appropriateness for Jack & Jenny’s projecting sign, sends zoning variances to zoning board
Summary
The Janesville Historic Commission found that the proposed projecting sign for Jack & Jenny’s at 15 N. Main Street meets the criteria for a certificate of appropriateness but identified two variances — neon and internal illumination — that require zoning board review; staff said the sign area will be reported as about 9.5 square feet.
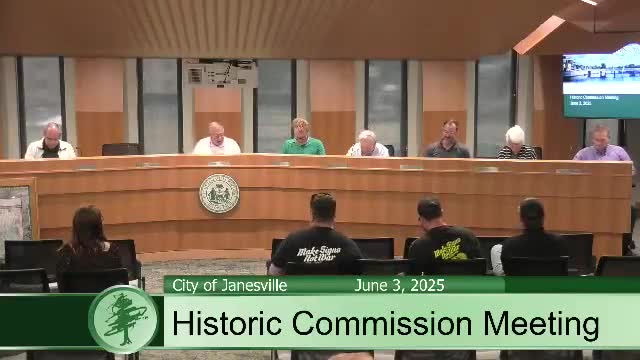
The Janesville Historic Commission on June 3 found that a proposed projecting sign for Jack & Jenny’s restaurant at 15 N. Main Street meets the criteria for a certificate of appropriateness, while noting two elements that will require variances at the zoning board: neon elements and internal illumination.
Commission member Jason (spoke as reviewer) described the project as a projecting round sign and an associated banner. Jason said the sign will be aluminum composite material with hand-painted graphics and that it will be mounted into the existing lower fascia without removing visible brickwork.
Vicki, Building Division staff, explained the review process and code requirements. She said projecting signs in the downtown historic district are reviewed by the historic commission under section 42‑445(b)(2) and must be “consistent or historically sensitive to the building design.” Vicki told the commission she had identified two items requiring variances before the zoning board: the use of neon (which the code prohibits) and the fact the round sign is internally illuminated when external lighting is preferred in the downtown district.
Vicki noted staff calculated the sign’s area using the circle formula (πr²) rather than a bounding box: the resulting area for the round sign is about 9.5 square feet, below the 12‑square‑foot threshold that had been suggested by an earlier box measurement.
Luke Severson of Sign Art Studio, the sign contractor, told the commission the flat wall sign would not be illuminated and described the neon elements: a thin white neon border around the outside of the round sign, a thin interior white border just outside the graphic, and neon for the lettering. Luke confirmed the right‑hand image on the project slide represented a nighttime rendering.
Commission members discussed precedent in downtown signs; Vicki cited prior cases (Rock County Brewery, the YMCA neon, restored Cozian sign) and said the sign code is slated for revision to better reflect modern materials and lighting while maintaining historic character. She said neon historically was often not rated for outdoor use and that LED low‑wattage alternatives had been used in other approvals.
The commission moved to find that the project meets the criteria for issuing a certificate of appropriateness. The motion carried with all commissioners present voting in favor.
Clarifying details the commission and staff recorded: the neon element is the gold/white border and the lettering; the round sign’s computed area is approximately 9.5 square feet; the zoning board will review variances for neon and internal illumination; the COA application remains incomplete pending the property owner’s signature and payment of the zoning board fee.
The commission did not change the sign design at the meeting; staff said any suggested changes could alter what is requested from the zoning board and recommended resolving issues before zoning review.