Get Full Government Meeting Transcripts, Videos, & Alerts Forever!
Get email alerts on the Retail Cannabis topic
No spam. Unsubscribe anytime.
Developer presents 7,500‑sq‑ft cannabis retail concept at Mascana Boulevard; board raises design, traffic and drive‑through questions
Summary
Civil Engineering Concepts presented a concept plan for a proposed United Culture cannabis retail store at 151 Mascana Boulevard. The planning board discussed building design, landscaping, potential future drive‑through service, traffic concerns at a nearby interchange, and the state licensing timeline.
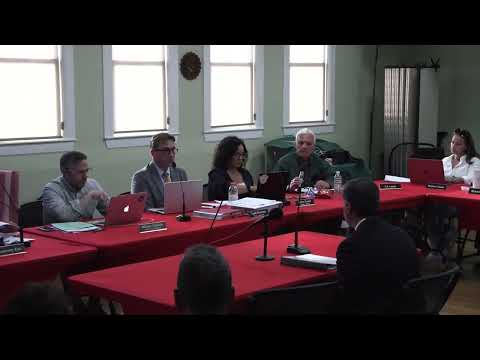
The Tiverton Planning Board heard a concept plan for a proposed cannabis retail store at 151 Mascana Boulevard, the project team said the plan envisions demolishing the existing structure and replacing it with a modern retail building of about 6,500–7,500 square feet and reconfigured parking.
Project engineer Bill Smith of Civil Engineering Concepts introduced the concept and said the applicant, United Culture, plans to reduce impervious surface, reorganize parking for safer circulation and may consider a drive‑through in the future. Smith described the building as “approximately 7,500 square feet” and said the design aims to be “more modern” and to improve security and sight lines in a currently chaotic parking area.
Board members and residents pressed the applicant on design and site layout. One board member urged the project team to avoid “an ugly metal box” and to add landscaping; the applicant said the final front elevation will include a canopy, LED lighting, stone facing and shrubs around the property. There was no formal application before the board; the hearing was a concept review under open‑meeting rules.
Traffic and safety drew repeated questions. Several board members and the applicant discussed the interchange near the site and whether the project would increase congestion. The applicant said their intention is to draw some customers away from a nearby competitor and not to increase net traffic, adding that preorders and a potential drive‑through could reduce on‑site parking demand. The board asked whether the site has a prior use variance (the presenter said a use variance had been granted) and whether drive‑throughs for that use category are allowed under the zoning use table.
The applicant said the state licensing process imposes a roughly nine‑month build window once a final license is issued and that ordering long‑lead‑time materials depends on earlier local approvals. The team told the board they plan to return for preliminary plan review and acknowledged the board’s concerns about landscaping, lighting (the board asked for dark‑sky‑compliant fixtures), and a traffic study.
Public questions focused on licensing: speakers asked how many retail licenses the state will allow in the district and whether other nearby towns’ approvals affect the count. The applicant and staff clarified that district allocations determine how many retail stores the state will license, and that local approval is only part of the state licensing process.
Why it matters: The store could change traffic patterns, aesthetics and commercial activity at a busy Mascana Boulevard location; the board’s design and traffic questions will shape the application at preliminary review.