Get Full Government Meeting Transcripts, Videos, & Alerts Forever!
Get email alerts on the Land Use Development topic
No spam. Unsubscribe anytime.
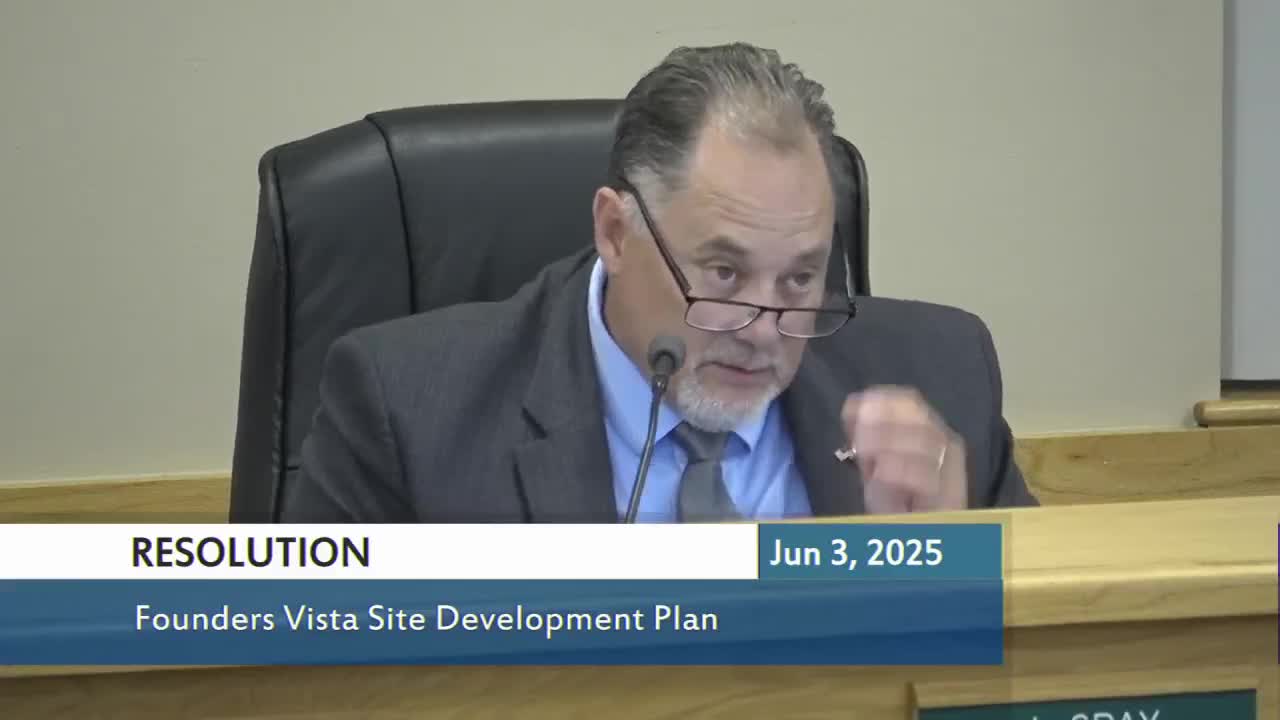
Castle Rock council approves Founders Vista site plan after debate over blasting, traffic and access
Summary
Castle Rock Town Council on June 3 approved the Founders Vista site development plan, clearing the way for a new 511‑unit neighborhood west of Ridge Road and north of Plum Creek Parkway.
Castle Rock Town Council on June 3 approved the Founders Vista site development plan, clearing the way for a new 511‑unit neighborhood west of Ridge Road and north of Plum Creek Parkway.
The plan covers about 80.5 acres and proposes 297 detached single‑family homes and 214 paired/attached units. Staff said the application is below the development rights currently entitled on the property (562 units under the most recent zoning) and substantially below the 904 units originally allowed in the 1985 zoning. The developer dedicated roughly 35.5 acres of parkland and proposed a total of about 98.9 acres of public and private open space (about 54.8% of the site), town planners said.
Why it matters: the development’s western edge sits along the Castle Rock skyline ridgeline and a steep cliff. Neighbors and council members pressed the developer and staff on erosion and rockfall risk, long‑term trail access and vehicle circulation. Council and staff said the plan moves homes farther from the ridgeline than earlier proposals, increases open space and includes trail connections and park amenities, but engineering and construction details — notably blasting — will be handled in the final construction and permit phases.
Most important facts
- The site plan proposes 511 units on 80.5 acres: 297 detached and 214 attached units. Staff noted the plan equals 51 fewer units than the 562 units allowed by the existing PD zoning. The site includes four stormwater detention ponds and multiple trail connections.
- The applicant removed homes from the ridgeline and increased public open space; staff highlighted an increase of roughly 4.3 acres of public parkland compared with prior plans.
- Blasting and excavation: the developer’s geotechnical team said much of the grading will require controlled blasting. A blasting contractor described monitoring procedures, pre‑blast surveys, seismographs, vibration limits and a plan to begin blasting in the site interior and progress away from existing homes. The developer and the fire department said they have met on site and will require detailed blasting controls during permitting.
- Access and utilities: the plan includes two primary public vehicular access points on Ridge Road (one full‑movement via the roundabout, one 3‑quarter movement access) and a temporary emergency‑vehicle access and utility/maintenance access that will later be converted to public roadways. Town staff and the applicant said sanitary sewer and storm lines will be routed down a maintenance access corridor that will also provide pedestrian connections. A resident who lives adjacent to the proposed maintenance access asked the town and developer to re‑route a curve to avoid moving a small shed; staff said the final alignment will be refined during construction documents and they will work with the resident on minimization measures.
Council action and discussion
Planning staff recommended approval and planning commission recommended the site development plan. After technical presentations and public comment, Council voted to approve the site development plan by unanimous roll call. Council members said they appreciated reductions to earlier densities and the added open space but several members asked that staff and the developer keep addressing traffic, emergency access and rockfall risk during the final design and permit stage.
Implementation and next steps
The developer will proceed to final engineering, permitting and a series of site development construction documents. Town staff said blasting, rockfall mitigation and final utility alignment will be reviewed in detail during the construction‑document phase and before any blasting or mass grading begins. The applicant said it will prepare traffic updates and final geotechnical and blasting plans as part of permit submittals.
Ending
Council approved the plan with the expectation that the town’s construction and permitting process will require additional technical plans and protections before mass grading and blasting begin.