Get Full Government Meeting Transcripts, Videos, & Alerts Forever!
Get email alerts on the Tenant Improvement topic
No spam. Unsubscribe anytime.
Porterville committee reviews interior tenant improvement for State Farm at 837 North Main Street
Summary
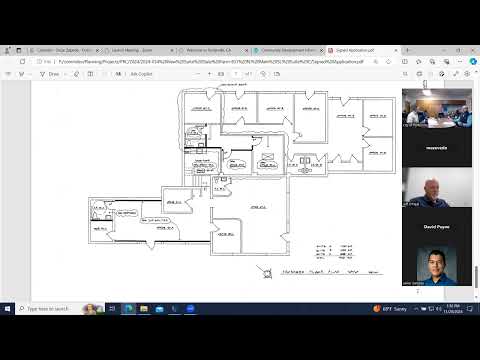
The Porterville Project Review Committee on Nov. 20 reviewed a tenant-improvement proposal for State Farm at 837 North Main Street that would subdivide interior space to create a third suite without adding square footage.
The Porterville Project Review Committee on Nov. 20 reviewed a tenant-improvement proposal for State Farm at 837 North Main Street that would subdivide existing interior space to create a third suite without adding square footage.
Committee chair Oscar Zebeda, associate planner with the planning division, opened the item and said the project proposes an interior tenant improvement and that “there's no new square footage being added.” Zebeda said planning’s main comments were to ensure any future use for the new suite is permitted in the property's General Service Commercial zone and that any new signage comply with Chapter 305 of the development code.
The committee heard brief comments from multiple city departments. Cheyenne Tile, fire inspector, said, “as of right now, the only thing that we would be required is a Knox Box if there's not already one placed, unless there's a change of occupancy.” James Wickersham, chief building official, called the submittal “pretty simple, pretty basic” and said he had no major comments beyond the plan submittal requirement.
Javier Sanchez, engineering and project management director, advised the committee the permit valuation matters for public-frontage work. He said, “we're we're just shy of 30,000 now. So if it's, like, over 30,000, then we'd be looking at public frontage improvements.” Sanchez added that the city is preparing for a potential Main Street project that could require right-of-way changes and “could affect those stalls right along Main Street,” meaning on-street parking near the property could be impacted by future improvements.
Staff noted there was not currently a field services representative in the meeting and said they would follow up with the department on whether the project would trigger a requirement for a trash enclosure; such a requirement could affect parking. An attendee referenced an “88 stall ramp” during the discussion about parking availability; staff did not state a change to the current parking count during the meeting.
David Payne, water utility superintendent, and Mark Acevedo, police department lieutenant, had no comments. An applicant representative said the two existing tenants would remain and the space would be leased as a new suite; the applicant did not specify the prospective new tenant or change of use.
Zebeda told the applicant the city would compile department comments and “provide you with a letter in about 2 weeks, outlining each department's comments for the project presented today.” No formal action or vote was taken by the Project Review Committee during the meeting.
Next steps: staff will issue a consolidated comment letter in about two weeks, the applicant must submit required plan documents to building services, and engineering staff said the city may contact the property owner in the coming years if Main Street frontage improvements are pursued that would affect parking adjacent to the property.