Get Full Government Meeting Transcripts, Videos, & Alerts Forever!
Get email alerts on the Change Of Occupancy topic
No spam. Unsubscribe anytime.
Project review committee flags code, fire and utility requirements for proposed restaurant at 1395 W. Henderson Ave.
Summary
Porterville staff told an unnamed applicant during a March 5 Project Review Committee meeting that converting a retail suite at 1395 West Henderson Avenue to a restaurant will trigger signage, trash, fire-suppression and water‑service requirements; staff said a consolidated comment letter will be sent to the applicant in about two weeks.
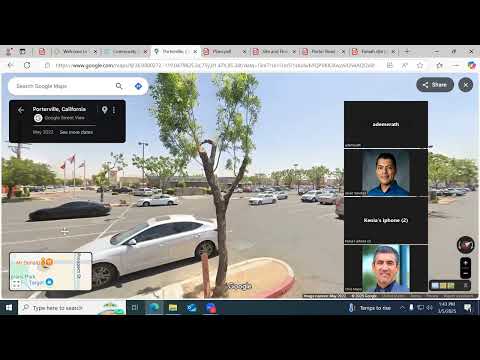
The Porterville Project Review Committee reviewed a tenant-improvement application on March 5 for a proposed restaurant at 1395 West Henderson Avenue and outlined code, fire-safety and utility requirements the applicant must meet before a permit can be approved.
Planning staff said the property is in the retail-center zone with a general-plan designation of retail centers and that any exterior signage must comply with Chapter 305 of the Porterville Development Code and the shopping center's master sign program (master sign program 2014001). Oscar Cepeda, chairperson and associate planner, said temporary signage would require a permit; planning staff listed the temporary-sign permit fee as $19.75.
The nut graf: The occupancy change from retail to restaurant triggers multiple department reviews and upgrades, staff said, including trash-enclosure capacity, fire-suppression plans for commercial cooking, and water‑service equipment such as grease traps and backflow protection. Those requirements affect the tenant, the property owner and the construction schedule.
Building and fire staff said technical submittals will be required during plan review. James Wickersham, chief building official, said the submitted plans to split the suite remain under review and that plan review will identify specific building permit requirements, including any address changes needed when the suite is divided. Clayton Dignam, fire marshal, said sprinkler plans would be required if the restaurant modifies the building's sprinkler system and that "if they're cooking with, or producing grease laden vapors, then they will need a UL 300-compliant, fixed extinguishing system." Dignam also said the fire department will require placement of fire extinguishers and either keys for an existing Knox box or installation of a Knox box if the building lacks one. He told the applicant that deferred submittals are not allowed: "Everything needs to be submitted all at once," he said.
Field services and refuse staff discussed trash capacity and enclosures. Brianna (field services) said businesses in the shopping center typically share containers but that a restaurant occupancy change would likely require a three‑stream (triple bin) enclosure to meet state recycling and organics requirements and local design standards. Staff noted space constraints in the rear alley and that placing a new enclosure could consume parking stalls.
Water and public-works staff said a grease trap or interceptor will be required for the restaurant; David Payne, water utilities superintendent, said the property appears to lack a double-detector-check assembly (an OS&Y/double-detector check) on the fire service line and that a double detector check or equivalent backflow device could be required during plan review. Engineering staff noted that some upgrades would be triggered by the submittal but said costs and responsibility for shared infrastructure are often negotiated between tenant and landlord.
The committee said it will compile department comments into a single comment letter and send it to the applicant in about two weeks. No formal action or vote was recorded during the meeting.
Less critical details: staff identified nearby businesses (Java Juice, McDonald's, a 99¢ store) and the landlord/manager for the shopping center (Henderson Prospect Partners) as parties likely involved in coordinating refuse and access arrangements.