Get Full Government Meeting Transcripts, Videos, & Alerts Forever!
Get email alerts on the Facilities Outdoor Learning topic
No spam. Unsubscribe anytime.
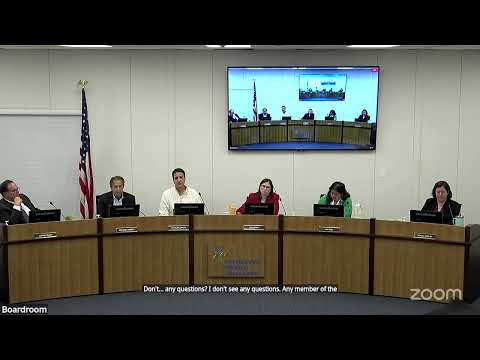
Board approves schematic designs for outdoor‑learning upgrades at 10 schools amid community concerns about field encroachment
Summary
Trustees approved schematic designs for an outdoor‑learning program across district schools and authorized architects to proceed to construction documents; speakers and trustees raised questions about scope, field use and city joint‑use requirements.
The Mountain View Whisman board approved schematic designs for an outdoor‑learning and campus greening program across district elementary and middle schools on May 29 and authorized architects to proceed to construction documents and DSA submittal where required.
Carducci Architects and district staff presented the finalized schematic designs after multi‑year community input. The schedule presented anticipates construction documents this fall, DSA review in October–January for sites requiring state review, bidding in February 2026 and potential construction in summer 2026. Staff noted some sites will require Division of the State Architect (DSA) review because design changes affect play structures or building footprints.
Public commenters and at least one trustee raised concerns that some schematic elements could reduce publicly available athletic field area and asked whether the city’s joint‑use agreement requires formal city approval for encroachments above specified thresholds. Trustees asked staff to send a formal letter to the city clarifying the plans and to verify whether a >10% change to joint‑use fields requires city approval; architects said design revisions had been shared with Park & Rec, but the board requested a formal written notice and confirmation.
Trustees also debated phasing and cost; some advocated prioritizing sites most in need to avoid diluting funds across many schools. The board unanimously approved the schematic designs and directed staff to proceed to the next phase (construction documents, bidding) and to follow up with the city on joint‑use questions and any required approvals.