Get Full Government Meeting Transcripts, Videos, & Alerts Forever!
Get email alerts on the Housing Affordability topic
No spam. Unsubscribe anytime.
Pre‑application: Sienna Condominiums proposes 17‑unit project with 25% affordability on Main Street
Summary
A pre‑application for the Sienna Condominiums proposes 8 duplex structures (17 units total) on a 2.2‑acre Main Street site; the developer proposes at least 25% deed‑restricted affordable units, 48 parking spaces and two access points (Main Street in; Kenray Drive out). Planning staff offered comments on traffic, drainage and streetscape.
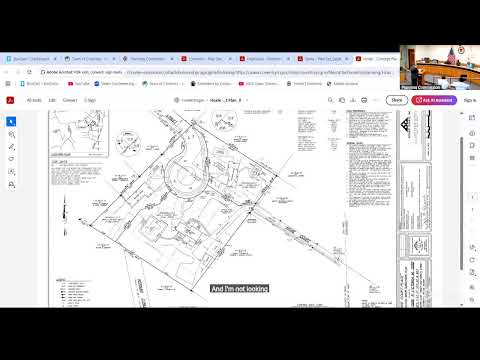
At a May 20 pre‑application session, the Planning Commission reviewed a proposal for the Sienna Condominiums, a proposed small comprehensive‑permit condominium project on a roughly 2.2‑acre parcel on Main Street. Applicant Thomas Cronin described plans to demolish four deteriorated cottages and build eight two‑family buildings (described in the presentation as producing a total of 17 units) with at least 25 percent of units deed‑restricted as affordable under the state’s comprehensive‑permit criteria.
Cronin said the site has public water and sewer and is within walking distance of neighborhood services; the project design proposes private roads, private maintenance, single‑car garages and two parking spaces per unit (48 spaces shown; zoning requires 32). Access would be from Main Street (ingress) with exit onto Kenray Drive to avoid difficult left turns onto the state highway. The applicant showed a conceptual layout and said units would be modest two‑bedroom homes of about 1,000 square feet each.
Staff and the commission provided early feedback: the town suggested coordination with RIDEM and sewer/water authorities for drainage and utilities; the police and fire chief flagged turning radii and emergency access considerations (radius at exit to Kenray Drive); and staff recommended showing mailbox and trash locations and preliminary snow‑storage areas. Commissioners also encouraged the applicant to consider preserving or reusing elements of the existing cottages where practical to maintain the neighborhood streetscape and suggested looking at whether a small additional unit at the Main Street edge could preserve street continuity.
No decision was required at pre‑application stage; the applicant was advised to advance preliminary engineering, confirm the parcel’s comprehensive‑permit eligibility and coordinate with utilities and the post office on mailbox placement.