Get Full Government Meeting Transcripts, Videos, & Alerts Forever!
Get email alerts on the Subdivision Land Use topic
No spam. Unsubscribe anytime.
Planning commission approves LaMastro two‑lot subdivision, grants frontage variances
Summary
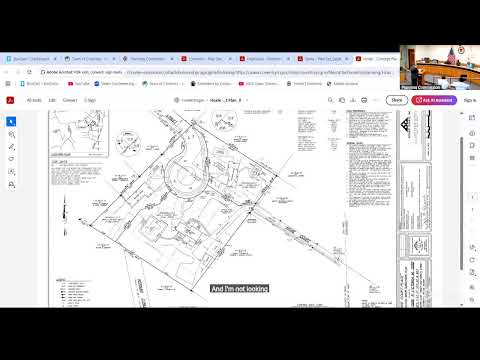
The Coventry Planning Commission approved a preliminary two‑lot subdivision for the LaMastro property at 730 Cars Trail and granted two dimensional variances for reduced street frontage. The application keeps the existing house on a 5.02‑acre lot and places the remaining 47.69 acres in a second lot; the frontage relief is about 9.4%.
The Coventry Planning Commission on May 20 approved a preliminary two‑lot subdivision for the LaMastro property at 730 Cars Trail and granted two dimensional variances reducing the required lot frontage for both new parcels.
The applicant, represented by Sam Swarsa of Coventry Survey Company, asked to split a 52.71‑acre parcel into a 5.02‑acre lot that will contain the existing single‑family dwelling and a 47.69‑acre vacant lot. Both new lots would have approximately 271.8 feet of street frontage; the R‑R‑5 zone requires 300 feet, so each parcel falls short by roughly 28 feet (about 9.4 percent).
Commissioners said the variance findings of fact prepared by staff could be incorporated into the motion. Commissioner Smith moved to approve the two variances (street frontage 271.84 ft for parcel A and 271.83 ft for parcel B, versus 300 ft required); the motion was seconded and carried. The commission then voted to approve the preliminary subdivision application, adopting staff findings and the listed conditions of approval.
Swarsa told the commission the applicant (owner Kim LaMastro) intends to keep the existing house on the smaller parcel and hold the larger parcel for possible future use; he noted the larger parcel contains wetlands and undulating topography that likely limit additional development to a single house without substantial site work. He said the applicant accepted staff’s suggestion to provide a 50‑foot no‑cut buffer along the road frontage in lieu of street trees.
A nearby resident (address given as 588 Cars Trail) spoke during the public hearing, asking whether the larger parcel could be sold to a commercial composting operation that neighbors could smell. The applicant said she has not had conversations about selling the property and that, at present, she plans to retain the larger parcel. Commission staff and the chair clarified that the subdivision application addresses lot lines; any future change of use or subsequent subdivision would require a separate application and return to the commission.
Motion details: the commission recorded the motions and voted “aye” on both the variances and the preliminary subdivision; no roll‑call vote tally was recorded in the public transcript.
The commission closed the public hearing and approved the subdivision with the conditions and findings noted in the staff report. The applicant was advised that any future development of the larger parcel would require a new application to the commission.
Residents who raised concerns about adjacent composting activity and potential future buyers were told those are separate land‑use and nuisance questions that would be addressed if and when a specific use application or sale is proposed.