Get Full Government Meeting Transcripts, Videos, & Alerts Forever!
Get email alerts on the Building Safety Historic Windows topic
No spam. Unsubscribe anytime.
Grass Valley committee approves replacement of 28 windows at 514 West Main, limits casements to meet egress and require simulated divided lights
Summary
The Development Review Committee approved replacing 28 historic wood windows at 514 West Main with composite units, requiring casement windows used for egress to include true simulated divided lights and that window pairs retain the same function; the motion passed unanimously.
The Grass Valley Development Review Committee approved an exterior modification at 514 West Main Street on May 27, 2025, allowing replacement of 28 original wood double-hung windows with composite units, with conditions to preserve the building's historic appearance.
Staff said the structure, built about 1880, is a priority 2 resource that has retained good integrity. The applicant proposed replacing 28 wood double-hung windows; nine would be casement-style to meet building-code egress requirements from bedrooms. The Historical Commission recommended that casement windows intended for egress be fitted with true simulated divided lights (a physical muntin with depth) so they present the appearance of double-hung sash, and that where windows occur in pairs the two units retain the same functional type.
Why it matters: The work affects a priority 2 historic residence in a visible West Main block. The committee balanced preservation guidelines with building-code requirements for egress and adopted conditions designed to minimize visual impact while meeting life-safety rules.
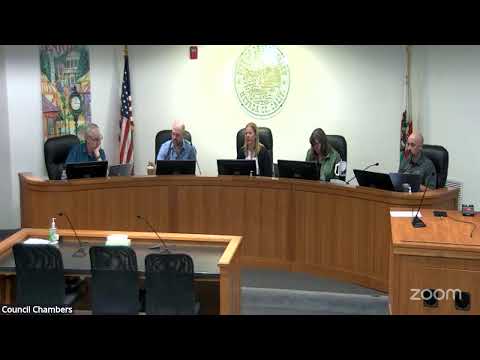
During the hearing the applicant (participating remotely) told the committee that casement units were chosen only where code-required egress made double-hung sash infeasible. Committee members discussed which panes are visible from the street and whether rear-facing windows need the simulated mullion detail; the committee agreed that rear windows not visible from public rights-of-way could be exempted from the simulated divided-light requirement if not prominent.
The Historical Commission's suggested language — that simulated divided lights be a "true" divided-light detailing with depth (not merely a strip between panes) — was discussed and accepted by the applicant. The applicant said the intent is to use the minimum number of casements required for egress and to keep paired windows functioning the same.
Amy Wilson moved to approve the replacement with the stated conditions, including a CEQA categorical exemption per the staff report; Robert Pawlowski seconded. The motion passed 5-0.
Conditions of approval require that: casement-style windows used for egress include simulated divided lights with physical muntins visible both inside and outside; paired windows retain the same function (both casement or both double-hung); and rear windows that are not publicly visible may be treated differently as noted in the motion. The applicant indicated they will revise the plans to minimize casements and provide details showing the simulated divided-light construction prior to final permits.