Get Full Government Meeting Transcripts, Videos, & Alerts Forever!
Get email alerts on the Land Use Development topic
No spam. Unsubscribe anytime.
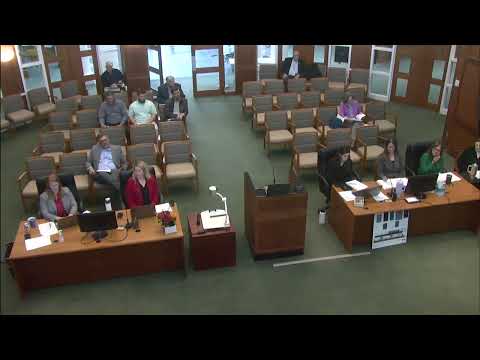
Planning commission approves exterior improvements and flood mitigation for Stateline Animal Hospital
Summary
The Leawood Planning Commission approved preliminary plans for Stateline Animal Hospital (Case PC3825) on May 27, 2025, endorsing exterior renovations, flood-risk mitigation and site improvements with staff-recommended stipulations.
Leawood Planning Commission approved the preliminary plan for Stateline Animal Hospital (Case PC3825) at Third Street and State Line Road during its May 27, 2025 meeting.
Staff recommended approval with stipulations, citing exterior and interior improvements, reconstruction of access pathways and flood-risk mitigation measures intended to improve public health and site resilience. The commission voted to approve the case by voice vote.
The site is a one-story veterinary clinic constructed circa 1970 that lies partially within a mapped flood zone. The proposal includes removal of two existing accessory storage structures, replacement of an existing wooden staircase with concrete steps, resurfacing of curbing and asphalt, extension of concrete pathways, and the addition of rooftop mechanical units with metal-panel screening. Site plans show 25 on-site parking stalls including one ADA-accessible stall. Staff reported a nominal increase in open space of 0.2 percentage points; that remains below the 30% open-space standard noted in packet materials but was described as an increase from existing conditions.
Landscape and exterior details in the application include two new deciduous street trees along 104th Street, new sod and shrubs to match existing landscaping, a dumpster enclosure integrated with the building using cementitious stucco and composite wood gates, and two teal fabric awnings over entries on the east façade. Staff indicated that the existing wooden privacy fence and many existing shrubs and trees on the northeast side of the property would remain. A flood-elevation certificate had been provided to the commission for review.
Staff said one neighborhood meeting on April 10, 2025 included a participant from the Leawood Estates Homeowners Association who asked about flooding and changes to the site; staff told that attendee that building height would only change as necessary to screen rooftop mechanical equipment. The interim fire marshal’s memo was characterized in the staff presentation as indicating the fire-related items were satisfactory; staff noted one item (number 25 in the memo) would be vetted further as part of permitting.
Kevin Campbell, the project architect and representative (Dave Inc.), told the commission the applicant is pursuing exterior improvements now and plans a separate interior tenant-finish application later. No members of the public spoke during the required public hearing.
Commissioner Liz Hoyt moved to approve Case PC3825; Commissioner Block seconded. The motion carried on a voice vote. The staff report lists 20 stipulations as conditions of approval.