Get Full Government Meeting Transcripts, Videos, & Alerts Forever!
Get email alerts on the Zoning Variance Pool Far topic
No spam. Unsubscribe anytime.
ADR endorses pool variance for 230 Wellington but splits on house size increase
Summary
Design review committee recommended approval of a revised pool variance at 230 Wellington but several members objected to the proposed increase in house floor-area above the Hillside Lot standard, citing precedent and bulk-and-mass concerns.
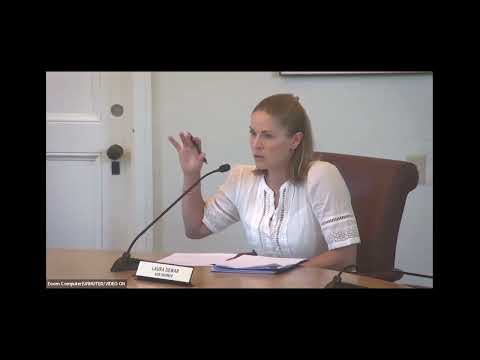
Ross ADR members reviewed revisions at 230 Wellington on May 20, 2025 and offered a split recommendation: support for the applicant’s revised pool location but serious objections from some members over an increase in allowed floor area for the main house.
Town staff summarized earlier ADR comments and the applicant presented changes to the pool: the pool length was reduced from 38 feet to 34 feet and repositioned so the side-yard clearance increased from 9 feet to 12 feet and the rear clearance from about 13 feet to roughly 17 feet 2 inches. The applicant’s team also pointed to topographic constraints and said the owner also owns the adjacent property, which the design team said reduces privacy concerns.
Why it matters: The ADR’s advisory recommendation could influence the Town Council’s decision on a variance for pool location and the broader debate over floor-area (FAR) allowances on hillside lots. ADR members flagged potential precedent effects: allowing a substantially larger home could encourage similar exceptions townwide.
Design team comments and technical details Brooks, presenting remotely for the applicant, emphasized the site’s steep topography and retaining walls and said the revised pool location was the most viable option. He noted retaining walls will “recess” portions of the pool so adjacent neighbors would not directly see the swimming surface; a portion of the retaining wall near the stairs is about 6 to 7 feet tall rather than the 10-foot figure that appears on a topo line.
Concerns over house size and precedent One ADR member (Mark Krushnet) strongly objected to the proposed net increase in square footage. He summarized the numbers for the committee and argued the house is “too large for this lot.” He reported the base allowable square footage under the Hillside Lot standard as 2,137 square feet and said the current proposed gross floor area is about 2,267 square feet; the project seeks roughly 627 square feet above existing, which he described as a roughly 27% overage relative to the existing home and about a 38% overage relative to the Hillside standard. He warned that approving a large FAR increase would set a precedent that “would open the floodgates” for similar requests.
Other ADR members raised additional points: several said they were comfortable recommending the revised pool variance given the topography, the owner’s adjacent lot ownership and the reduction in pool size; others supported adding covered parking and said the garage FAR increase for parking was acceptable but questioned justification for adding several hundred square feet to the main house beyond parking needs.
Outcome and recommended actions - Pool variance: ADR members Mark Krushnet and Laura Doer recorded a thumbs-up on recommending the pool variance to the Town Council; the committee’s discussion reflected support among a majority for the revised pool location as presented to ADR. - House FAR: Mark Fritz and other members expressed opposition to the proposed increase in primary-house floor area; some supported the garage FAR increase for added covered parking but not the larger overall house increase.
Design and material notes Brooks and the applicant noted minor finish changes: lap (fiber-cement) siding in gray to help the house recede into the hillside and concrete-faced planters/board-formed concrete walls rather than extensive veneer stone.
Next steps Staff will include the ADR’s split recommendation and recorded member preferences in the Town Council packet. The committee also asked staff to provide the numerical FAR comparisons and precedents cited during the discussion so council members can review them.