Get Full Government Meeting Transcripts, Videos, & Alerts Forever!
Get email alerts on the Residential Design Review topic
No spam. Unsubscribe anytime.
ADR recommends design changes at 87 Glenwood; members press for pool equipment and side-yard adjustments
Summary
The Ross Architectural Design Review (ADR) on May 20, 2025 discussed revised plans for 87 Glenwood and gave generally supportive feedback while asking the applicant and staff to address the proposed location of pool equipment and narrow side-yard passage.
The Ross Architectural Design Review (ADR) on May 20, 2025 discussed revised plans for 87 Glenwood and gave generally supportive feedback while asking the applicant and staff to address the proposed location of pool equipment and narrow side-yard passage.
The applicant asked the ADR to recommend design review, a demolition permit, a nonconformity permit and a variance to the Town Council; town staff summarized prior concerns and revisions. Alex, speaking for town staff, said the applicant had “pushed the mass… back to meet the 25 front yard setback,” relocated pool equipment to the side yard, redesigned the auto gate to be transparent, and removed the second-story balcony.
Why it matters: The ADR provides the town council with design recommendations for projects that request variances or nonconformity approvals. Members’ concerns about equipment placement and side-yard access reflect both neighborhood impacts and practical issues — e.g., maintenance or emergency access — that could affect later permitting, building inspections and neighbor relations.
Matt Cagle, presenting for the design team on behalf of Chambers and Chambers, reiterated the changes and said the team “pushed the mass… back by about 8 feet” and moved the pool equipment next to the neighbor’s driveway, noting that the neighboring house is “about a hundred feet away.” He confirmed the second-story balcony was removed and that a bay window was added to break up the front façade.
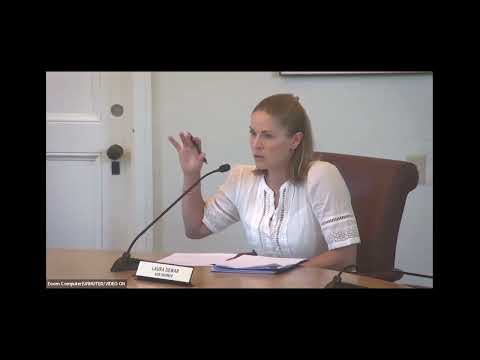
ADR members complimented the revisions but pressed for additional changes. Laura Doer (ADR member) said she appreciated the move to the 25-foot front setback and the redesign of the gate, and said the pool equipment location made sense in context of the neighbor’s driveway. Mark Fritz (ADR member) supported the massing changes and removal of the balcony but objected to locating pool equipment on or next to a property line for a new build; he argued the equipment could be located inside the garage or otherwise placed to avoid penalizing a future neighbor. Fritz also raised fire-safety and functional access concerns about narrow side-yard passages and recommended increasing side-yard clearances by roughly a foot or two where feasible.
Martin (ADR member) and others agreed the front-massing changes improved the project, but several members asked staff to verify how the town measures setbacks for stair landings (one member noted staircase landing definitions in the Ross code may affect setback measurement). Town staff agreed to review that technical question.
Key technical details raised in the meeting: - Applicant revised the house to meet a 25-foot front-yard setback (staff request). - The design team said the north side setback improved from about 4 feet 4 inches to about 4 feet 8 inches after revisions. (presenter: Matt Cagle) - The pool equipment was relocated to the side yard, placed next to the neighboring property’s driveway; the team said that neighboring house sits roughly 100 feet away from the equipment location. - The second-story balcony was removed; the auto gate was redesigned to meet the town’s transparency expectations (members referenced a 50% transparency guidance).
Outcome and next steps: The ADR did not take a formal roll-call vote. Members expressed conditional support for the revised design while asking the applicant to find an alternative location for pool equipment that avoids placing significant mechanical equipment directly on a lot line and to consider modestly increasing side-yard clearances for service and emergency access. Staff will note the ADR comments in the record provided to the Town Council.
A closing note: Comments on measurement of stair landings and exact setback interpretation were deferred to staff verification of the Ross code; ADR members asked staff to confirm the correct application of setback definitions before the council packet is finalized.