Get Full Government Meeting Transcripts, Videos, & Alerts Forever!
Get email alerts on the Subdivision topic
No spam. Unsubscribe anytime.
Planning Board backs preliminary plat for Chatham Park Section 6.2A: 57 lots proposed on about 130 acres
Summary
The Planning Board unanimously recommended approval of the preliminary plat for Chatham Park Section 6.2A, a proposal to subdivide roughly 130 acres into 57 residential lots including 29 detached cottages and 28 townhomes; staff found utilities, open space and parking requirements met.
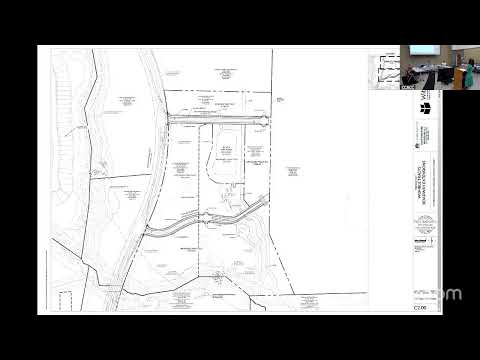
The Town of Pittsboro Planning Board on June 16 voted unanimously to recommend that the Board of Commissioners approve the preliminary plat for Chatham Park Section 6.2A, a subdivision plan to turn roughly 130 acres into 57 single-family residential lots.
Planning staff said the proposal, brought by the development team for Chatham Park, would create 29 single-family detached homes (referred to by staff as "The Cottages") and 28 townhome units in Phase 2 of Section 6.2. Staff reported that water and sewer service will be provided by Tri River and that, at the preliminary-plat stage, there are no streams, wetlands or mapped floodplains affecting the lots. The plan exceeds required tree coverage, parkland and open-space allocations and provides 131 parking spaces where 121 spaces are required.
Marissa of the planning staff summarized departmental review: public utilities, public safety, engineering and planning had all reviewed the preliminary plat and staff recommended forwarding the plan to the Board of Commissioners with a recommendation of approval. Board members had no substantive questions during the presentation.
Planning Board member Elfria Alston moved to recommend that the Board of Commissioners approve the major-subdivision preliminary plat; the motion was seconded by James Buster and passed unanimously.
The recommendation will be transmitted to the Board of Commissioners for formal action. Detailed infrastructure and lot-level requirements will be reviewed again when final plats and construction plans are submitted.