Get Full Government Meeting Transcripts, Videos, & Alerts Forever!
Get email alerts on the Affordable Housing Conversion topic
No spam. Unsubscribe anytime.
Commission approves conversion of former YMCA at 40 West Long to 121 affordable housing units
Summary
The commission approved exterior repair, window replacement and a new stair tower as part of a plan to convert the former downtown YMCA at 40 West Long Street into 121 affordable housing units with a mix of AMI levels.
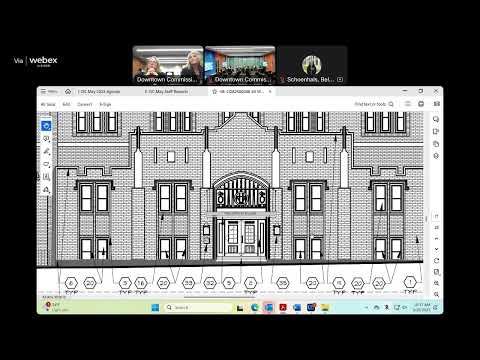
The commission approved an application to convert the former downtown YMCA building at 40 West Long Street into 121 affordable housing units, including exterior repairs “like-for-like,” replacement of non-historic windows, removal of fire escapes, and the addition of a new brick stair tower to provide improved egress.
Why it matters: The project repurposes a National Register-listed building for affordable housing with units targeted across income bands (transcript detail provided by applicant: 33 units at 80% AMI, 36 at 60% AMI, 34 at 50% AMI, 17 at 40% AMI and 1 at 30% AMI). Staff noted the building is on the National Register but not locally designated; the project will use historic tax credits and preserve character-defining elements such as stone trim, with cleaning and careful window replacement planned.
Preservation consultant Diana Weldon and architect Monica Birney (PCI Design Group) described cleaning the brick, retaining brick molds where possible, and replacing current non-historic windows with aluminum-clad double-hung units sensitive to historic profiles. The proposal will retain historic wall-mounted lanterns, refurbish the front door treatment and add a modest metal canopy (anodized finish) sized to reduce intrusion into the sidewalk. Fire escapes will be removed and new enclosed stair towers will be built in brick to match the building; staff and applicants emphasized life-safety improvements as a driver of stair additions.
Commissioners asked about accessibility, interior circulation and how the project will provide an accessible entry (team said an interior accessible lift and companion stair will be reconfigured at the Front Street entrance). Commissioners also urged subtle uplighting of architectural features and streetscape improvements where feasible. The motion to approve the exterior scope as submitted, including the stair tower and canopy, passed by voice vote. Applicants committed to providing a detailed AMI/unit table in follow-up materials (the transcript shows the unit breakdown provided later).