Get Full Government Meeting Transcripts, Videos, & Alerts Forever!
Get email alerts on the Subdivision Wetlands topic
No spam. Unsubscribe anytime.
Developer seeks special exception for 3‑lot subdivision with 6,447 sq ft wetland impact; commission urges alternatives to reduce buffer disturbance
Summary
Granite Engineering presented a three‑lot subdivision proposal for 4269 West River Road that would cross wetlands; the plan lists 6,447 square feet of wetland impact and 21,061 square feet of buffer impact.
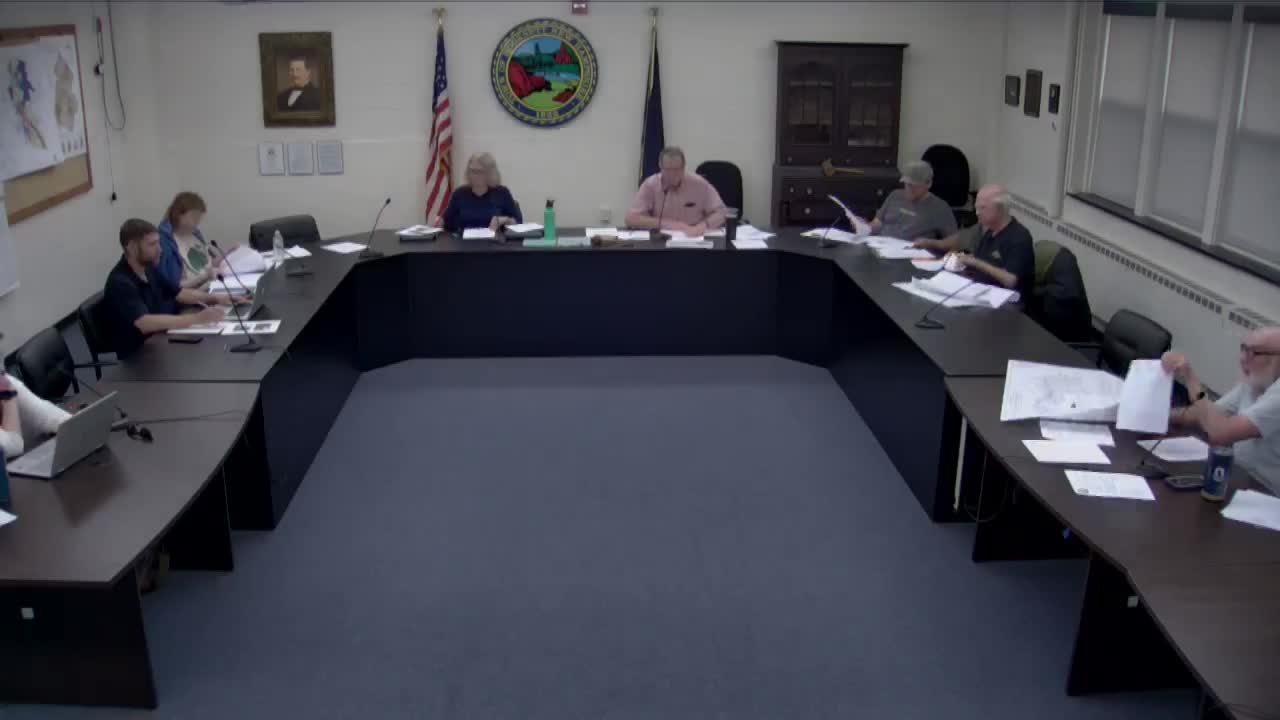
Granite Engineering told the Hooksett Conservation Commission on Wednesday that a proposed three‑lot subdivision at 4269 West River Road would require a wetland crossing for a shared private driveway and would disturb wetlands and wetland buffers.
Engineer Joe Piccurelli and project manager Kim Harrington described a 5.72‑acre site zoned for medium‑density residential that would be divided into two single‑family lots and one duplex lot served by a shared driveway. The driveway construction and associated grading would affect previously disturbed wetland areas and would require a 36‑inch HDPE culvert to reconnect two separated wetland pockets.
Piccurelli said the proposed wetland impact is 6,447 square feet and that the planned buffer impact is 21,061 square feet. The plan includes stormwater management measured inside the wetland buffers — curb and driveway controls, detention basins and treatment swales — because the lowest parts of the site are adjacent to the wetlands.
The engineer also noted that a portion of the parcel lies in a FEMA Zone AE special flood hazard area with a 100‑year elevation of 189, so the project must provide compensatory flood storage and avoid increasing downstream flood risk.
Commission members pressed the team on alternatives that might reduce disturbance. Several commissioners suggested shifting or regrading the driveway to avoid fragmenting wetland areas, and one commissioner asked the applicant to confirm whether town driveway permits or other access options might change the preferred driveway location.
After discussion, the commission approved a motion to forward a recommendation to the ZBA that supports consideration of the subdivision concept but asks the applicant to investigate alternatives to reduce both wetland and buffer impacts before DES and ZBA final actions. The amended motion passed by hand vote; at least one commissioner recorded a nay during a roll call, and one commissioner abstained.
Next steps The applicant will submit the formal DES application for wetland impacts. The commission’s recommendation to the ZBA included a request that the developer re‑examine driveway siting and grading to minimize buffer and wetland disturbance; commissioners said DES review may also recommend alternative driveway locations.