Get Full Government Meeting Transcripts, Videos, & Alerts Forever!
Get email alerts on the Land Use Variance topic
No spam. Unsubscribe anytime.
Board approves variance so homeowner can keep enlarged deck after trimming encroaching sections
Summary
After public comment and a staff safety review, the Lexington-Fayette Board of Adjustment approved variances for a deck at 624 Andover Village Place, requiring the owner to remove portions that extend onto neighbors' or HOA land and secure encroachment permits.
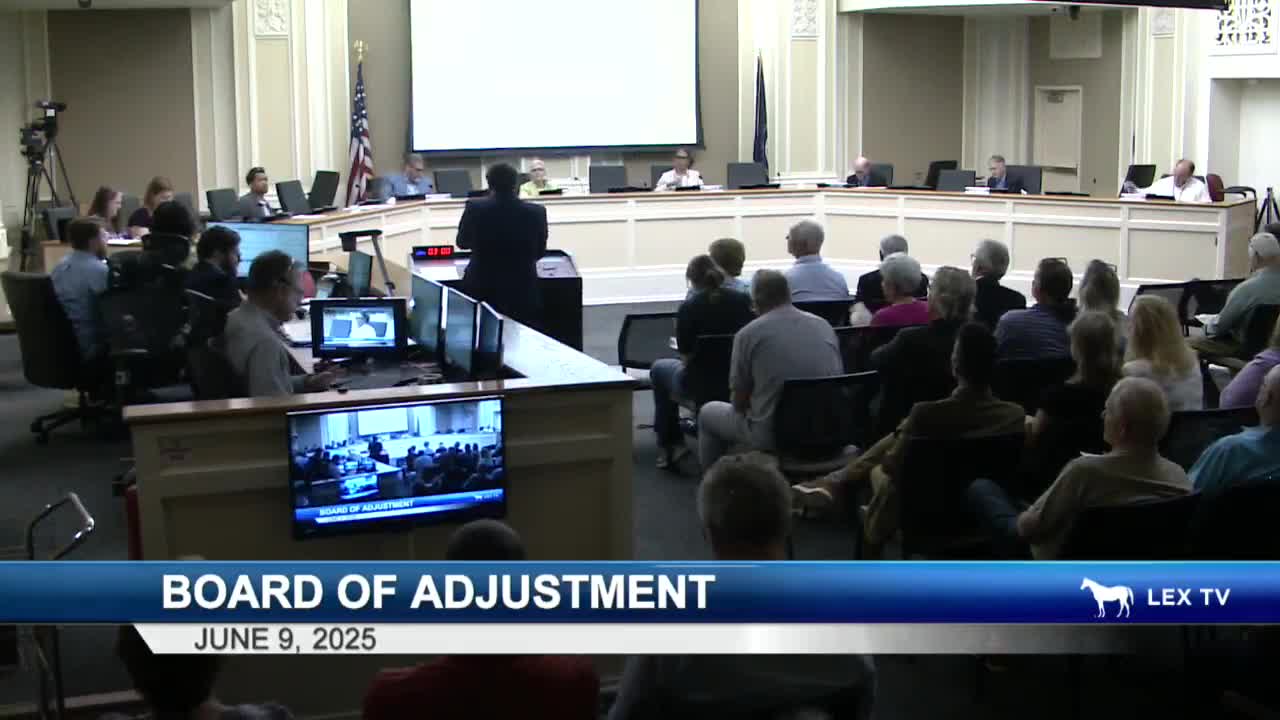
The Lexington-Fayette Urban County Board of Adjustment on June 1 approved variances allowing a homeowner to retain most of a recently rebuilt deck at 624 Andover Village Place, provided the owner cuts back portions that encroach on adjacent property and obtains required encroachment permits.
Staff presented the case as a retrofit of a decades-old nonconforming deck that had been rebuilt without completing required variances and encroachment approvals. Planning staff said they disapproved the full variance request because the deck as built could impede access for fire and emergency services, but recommended a lesser rear-yard variance that would allow the owner to keep an enlarged deck closer to the rear property line than current regulations allow.
The applicant, Manuel Lijar, told the board the original deck had stood for more than 30 years, said he hired a contractor who assured him permits were taken care of, and described efforts he has taken since learning of the problem. “Since I became aware of the requirements I've taken actions and ownership of every step, and will continue until any and all issues are addressed,” Lijar said during his presentation. He said the homeowner association had granted written permission for the work and asked the board to avoid requiring a full demolition that would cost an estimated $7,500 to rebuild.
Neighbors who spoke at the hearing — including several who said they live within a few houses of the property — generally supported the owner, describing the new deck as a safety improvement and saying the nearest neighboring house on one side is about 30 feet away. “I view this deck as a substantial improvement to the property values because it's a lovely deck,” said Miriam Secon, whose home backs up nearby.
Board members pressed staff and the owner on emergency access, utility easements and whether the structure encroached on HOA green space and on a sanitary sewer easement. Planning staff said parts of the deck extend over the original property line and, in at least one location, over a sanitary sewer easement; staff recommended a reduced (lesser) rear-yard variance to preserve an 8-foot rear setback that had existed historically while requiring other corrections so emergency access is not impeded.
The board voted to approve the variances with a set of conditions adopted during the hearing. The owner agreed to: remove any portions of the deck that physically encroach on adjoining privately owned parcels; remove portions that intrude into HOA green space; provide clear, unobstructed access on the north side of the house by removing specified landscaping so emergency services could access the rear of the property; and secure required encroachment permits from utilities and the Division of Water Quality before finalizing the work.
Board members added the standard permit conditions and clarified that the board was approving the lesser variance reflected in the staff packet rather than the larger, unpermitted footprint the owner had built. The motion to approve was made by a board member and seconded; the motion passed and the chair closed the item.
The approval includes explicit follow‑up steps: the applicant must obtain encroachment permits and confirm the sanitary sewer/easement issues are resolved before the deck work is finalized. The board made clear that retaining the deck as revised depends on the owner meeting those conditions.
The applicant and several neighbors told the board they would work with staff and the HOA on the necessary paperwork and on physically trimming any elements that lie beyond the legal property line. The board’s action preserved much of the current deck while requiring the owner to remove or alter the specific parts that extend beyond his legal lot lines and to secure required permits.
Votes at a glance: the motion to approve the variances and the amended conditions passed; the board instructed staff to verify encroachment and easement approvals before issuing final sign-offs.
The board will monitor compliance through the permitting process; if required encroachment permits or easement corrections are not secured, the owner could face further enforcement action or be required to alter the deck further.