Get Full Government Meeting Transcripts, Videos, & Alerts Forever!
Get email alerts on the Economic Development topic
No spam. Unsubscribe anytime.
Commission approves planned commercial farmers market after design, parking changes
Summary
Planning commissioners approved Southern Valley Homes’ rezoning to a rural planned development for a proposed open-air farmers market project after the petitioner agreed to limit permitted uses and adopt an agricultural/rural architectural theme.
The Planning & Zoning Commission on Monday recommended approval of Southern Valley Homes’ rezoning request to create a rural planned development for an open-air farmers market on agricultural land south of a largely rural neighborhood.
Why it matters: The commission and staff framed the request as an effort to support local agriculture and small business while protecting surrounding rural residential uses. Staff recommended converting the applicant’s requested Agricultural-Commercial zoning to a Planned Development Project (PDP) — rural, limiting allowed retail uses and requiring coordination on septic and traffic access due to utilities being absent on-site.
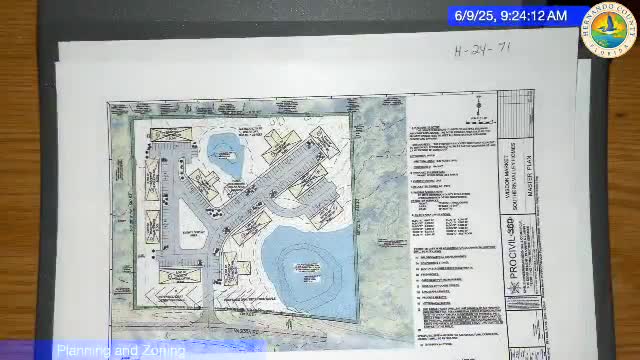
Staff summary and request: Planning staff said the petitioner asked to rezone an agricultural parcel to allow an open-air produce market with vendor pavilions, a produce market, garden supply and nursery uses and limited dry goods retail, while restricting other retail uses. Staff recommended PDP rural with a set of conditions limiting use types, preserving buffers and requiring coordination with Public Works and the Florida Department of Health for traffic and on-site sewage evaluation.
Public comment and petitioner response: Neighbors and the applicant discussed parking and proximity of restrooms to a mapped spring and floodplain. Resident Debbie Davenport asked if overflow parking was possible and whether the bathroom septic would threaten the spring. The petitioner and staff said the site plan shows about 200 parking spaces and that any septic system must be reviewed and permitted by the Florida Department of Health and would be handled during site-plan review.
Commission debate and conditions: Commissioners pressed the developer about building materials and streetscape. Commissioner Mike Fulford moved to approve with an added condition requiring a “comprehensive architectural theme” described as rural/agricultural to help the project blend with nearby residences. Commissioners also confirmed limits on uses, and staff added language clarifying parking standards, septic review and right-of-way/trip-generation coordination with Public Works.
Outcome: The commission approved the rezoning and PDP design 5-0. Planning staff will incorporate the commission’s direction into the draft conditions sent to the Board of County Commissioners for final action.
Ending: The project was presented as supporting local agriculture and small businesses while staff and the commission required design and utility safeguards intended to reduce impacts on neighbors.