Get Full Government Meeting Transcripts, Videos, & Alerts Forever!
Get email alerts on the School Facilities Construction topic
No spam. Unsubscribe anytime.
Planning commission approves site plan for Philadelphia Elementary School additions
Summary
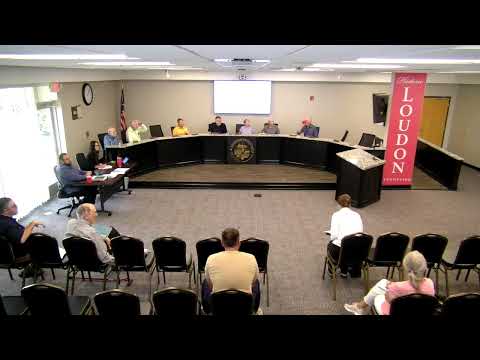
The Loudon City Planning Commission approved a site-plan application for additions to Philadelphia Elementary School at 600 Spring Street, including new classrooms, an auditorium, a secured main entry and driveway adjustments.
The Loudon City Planning Commission approved a site-plan application for additions to Philadelphia Elementary School, 600 Spring Street. The applicant is listed as Brian Pierce and the property owner is the Loudoun County Board of Education.
The approved project adds two separate building additions: a northern wing with seven classrooms, a new auditorium, an administrative wing and a secured vestibule at the main entrance; and a southern addition with four classrooms. The plan also includes adjustments to the existing driveway and a circular drop-off area at the front of the school.
Architect Marky James Smith of Co Architects presented the plans to the commission and described the additions as largely fitting within the existing building footprint, with minor work to the front driveway and parking areas. Commissioners asked no substantive follow-up questions and moved to approve the site plan. A motion to approve was made, seconded and carried by voice vote.
The commission did not record a roll-call tally in the transcript. Staff noted that remaining technical details were included in the project packet and that a preliminary plat or additional submittals would follow as required for construction permitting.
Next steps: applicant and school system proceed with required permitting and construction phasing per the approved site plan.