Get Full Government Meeting Transcripts, Videos, & Alerts Forever!
Get email alerts on the Zoning Variances topic
No spam. Unsubscribe anytime.
Zoning board legalizes 3‑car garage, approves kitchen addition at 7 Schuyler Street
Summary
At its June 2025 meeting the New Rochelle Zoning Board of Appeals approved area variances to legalize a three‑car detached garage and to allow a one‑story kitchen addition at 7 Schuyler Street; board members found the garage likely predates current setback rules and approved the application unanimously.
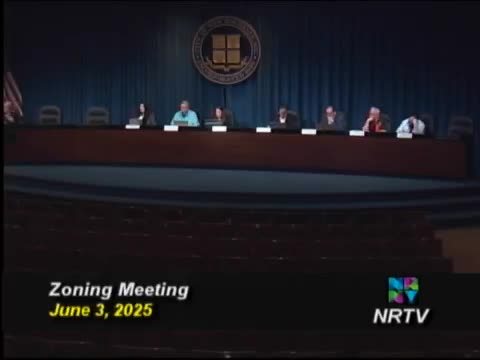
The New Rochelle Zoning Board of Appeals approved variances to legalize a three‑car detached garage and to permit a one‑story kitchen addition at 7 Schuyler Street during its June 2025 meeting.
The approval legalizes an existing detached garage the applicants say was expanded from a one‑car to a three‑car garage at an unknown date and grants setbacks for a proposed kitchen addition that would extend beyond current side‑yard requirements.
John Woodruff, an architect representing homeowner Sue Yen Taylor, told the board the Taylors bought the house in February and discovered the garage was not properly permitted. "We plan to remove an existing deck that was built in 2006 and expand the kitchen and then rebuild the deck in the new location behind the addition," Woodruff said. He described the garage as "legally expanded" at some point to three cars and said documents in the sale listing referenced a three‑car garage.
Woodruff and Taylor described the property as a large lot—more than a quarter acre—where the existing house predates current zoning (built in 1910). The application requested variances for the addition and to "legalize the construction of a 3 car detached garage accessory to the existing 1 family dwelling," and included requests on side‑yard, rear‑yard and accessory coverage limits. Board members reviewed elevations, site photos and a 2006 zoning file that showed a deck approval but did not call out the enlarged garage.
The board’s motion, read into the record, cited specific dimensional variances: a proposed 2.8‑foot side‑yard setback for the addition where 6 feet is required for an existing building with a nonconforming side yard; a proposed 1.5‑foot rear‑yard setback for the garage where 10 feet is required; and an accessory building area of about 52 percent (753 square feet) of the principal building area (principal building area listed in the motion as 1,447 square feet), exceeding the 25 percent maximum (approximately 362 square feet). The motion summarized the board’s findings on the standard five‑factor variance test, concluding that demolition or relocation of the garage was not realistic and that the garage likely predates the zoning provisions that now render it nonconforming.
Board members asked about alternatives, including whether the garage could be reduced to a two‑car configuration; Woodruff said that would require substantial demolition and that the homeowners had purchased the property with the existing garage. Woodruff also described proposed exterior improvements to "bring down in scale" and improve the garage’s appearance for review by the Historic Review Board, including new siding, stone or veneer and trim to better match the house.
The board approved the motion. Roll call on the motion recorded yes votes from Robert Stanzial, Fernando Arias, Abel Rodriguez, Charlotte Abadir and Bridal Azner. The motion carried and the board noted the applicants will need to obtain any required building‑department approvals and return to the Historic Review Board for exterior design review as part of the permit process.
The board also noted that the legalized garage will require fire‑rated siding and upgrades so that the structure meets a one‑hour fire rating at the property line.
The board’s action legalizes the existing accessory structure and allows the proposed kitchen addition to proceed under the terms of the approved variances; the applicants said they will return to the Historic Review Board with revised exterior materials after zoning approval.