Get Full Government Meeting Transcripts, Videos, & Alerts Forever!
Get email alerts on the Zoning Variance topic
No spam. Unsubscribe anytime.
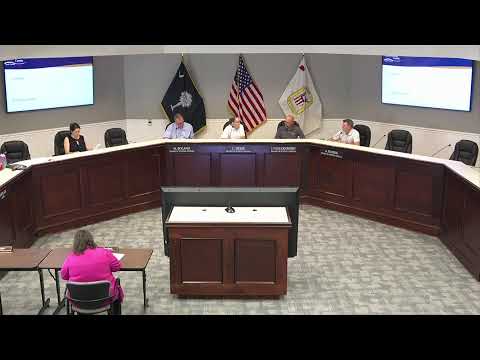
Lancaster County BZA approves variance to allow subdivision of eight structures on Old Lynnwood Circle
Summary
The Lancaster County Board of Zoning Appeals approved a variance for a 2.13-acre tax parcel on Old Lynnwood Circle to subdivide eight existing structures into separate lots despite multiple setback and density nonconformities; staff recommended approval given the property's unique history.
The Lancaster County Board of Zoning Appeals approved a variance request for a parcel on Old Lynnwood Circle that would allow eight existing structures to be subdivided into individual lots.
Allison Harden, Lancaster County development services director, told the board the subject parcel totals about 2.13 acres and contains eight primary structures. Harden said the applicant is seeking relief from Unified Development Ordinance (UDO) section 2.4 (lot standards and setback requirements) so each structure can be assigned its own lot and sold separately.
Harden said county records show the tract was originally part of a larger 26.69-acre subdivision recorded in 1961, later combined under a single tax parcel with references to a 1993 plat. She told the board staff could not find definitive building or site-plan records from the period when the homes were constructed and that the county’s older paper records and early scanning gaps limit the historical record. Harden said the proposed plat realigns lot lines to reflect where houses and driveways actually sit but that several side setbacks and a lot-width standard would still require variances.
“For the record, staff has no opposition to this variance,” Harden said, adding that the proposal would correct a longstanding nonconformity and could enable individual homeownership and associated maintenance and financing benefits.
Applicant James Crumpler of Isley Surveying Company described efforts to move the new lot lines as close as possible to current code while accommodating existing buildings and driveways. Owner Gary Milhorn spoke for the property owner and said he would verify utility connections if needed.
Board members questioned whether water and sewer service were on site. Harden said water is available to the neighborhood but that final connections would need to be completed after lots are created; she noted that the presence of visible water meters varied in field locations and that staff had not fully verified each parcel’s individual utility hookups.
Harden also presented density figures and found the property is atypical for the subdivision. The transcript contains inconsistent density figures noted by staff: an initial statement of 2.76 units per acre and a later remark that current MDR zoning limits density to 2.5 units per acre while the proposal results in 3.76 units per acre. The board’s deliberation acknowledged the density and setback conflicts as the reasons the variance was required.
Vice Chair James Falconberry presided after a board member recused himself to avoid any appearance of bias. After closing the public hearing, a majority of the four voting members present found that the application met the four required variance criteria: (1) extraordinary and exceptional conditions pertaining to the property, (2) those conditions do not generally apply to other properties in the vicinity, (3) strict application of the ordinance would unreasonably restrict use of the property, and (4) granting the variance would not substantially detriment adjacent property or the public good. The board voted unanimously to approve the variance.
The board recorded no formal conditions beyond the variances listed in the staff report; Harden had provided a list of specific setback variances needed for each lot and said the board could grant all required variances in a single vote or as individual variances for each lot.
The decision does not itself finalize a subdivision plat. Harden said that because the subdivision would be a major subdivision (more than five units), the final plat must comply with applicable subdivision procedures and any required connections to water or sewer must be completed as part of subsequent approvals.
The board’s action: all four voting members present approved the variance. One board member recused earlier in the meeting; the chair returned after the decision.
The board also directed that the applicant and staff follow through with final plat filing and utility verifications required by county code before any lot sales or transfers.
Votes at a glance: variance number 20250914 (Millhorn) Motion: Approve variance(s) to UDO section 2.4 lot standards and setbacks to allow subdivision of eight existing structures into individual lots. Outcome: Approved (unanimous of four voting members present)
Why this matters: The ruling resolves a long-running nonconformity on a parcel that county staff said had been taxed as a single parcel despite containing multiple lots historically. Approval will allow individual lot creation if later subdivision and utility requirements are met, potentially enabling separate homeownership and property-level maintenance responsibilities.
What remains to be resolved: staff and applicant must address final plat procedures, confirm utility connections where required, and ensure the final subdivision complies with other county subdivision requirements before lots may be sold.