Get Full Government Meeting Transcripts, Videos, & Alerts Forever!
Get email alerts on the Roadway Project topic
No spam. Unsubscribe anytime.
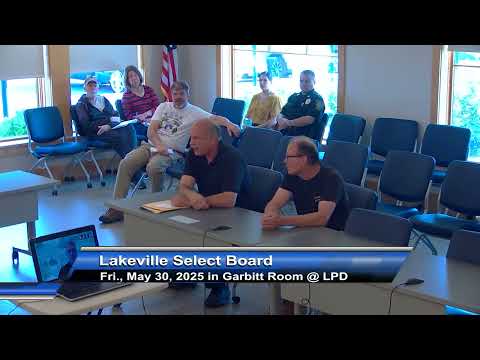
Lakeville select board adopts Route 79/Rhode Island Road layout; abutters raise business, safety and drainage concerns
Summary
The Town of Lakeville Select Board voted to adopt a state-funded $20 million corridor improvement plan for Route 79/Rhode Island Road and several side streets May 30, 2025, after a public hearing in which nearby business owners and residents warned the changes would reduce driveway space, remove a light pole and affect drainage and tree cover.
The Town of Lakeville Select Board voted May 30 to adopt a layout alteration plan for portions of Rhode Island Road, Myricks Street, Precinct Street, LeBaron Boulevard, Johnson Drive, Harrison Avenue and Bedford Street, a change officials said is needed to widen the roadway, add sidewalks and upgrade traffic signals as part of a MassDOT project.
The plans — which the board said represent improvements funded through state and federal sources and include a roughly $20,000,000 construction investment — were the subject of a 9:10 a.m. public hearing before the board ordered the layouts altered as depicted on a plan dated May 9, 2025, prepared by Dawood Engineering Inc.
The hearing drew multiple abutters and residents who told the board the layout as proposed would reduce usable property at several driveways, complicate large-trailer turning maneuvers at Russo’s RV Center, remove a long-standing light pole used for corner and site security and alter drainage patterns near private wells.
Michael Russo, who said he represents the business at 150 Bedford Street (Russo’s RV), said a new turning radius into Route 18 would “cut into that spot” and that the project would remove roughly 30 feet of usable frontage at the corner used to maneuver and park recreational vehicles. Russo said the change would force the business to consider an additional curb cut onto a back parcel he also owns and to “replicate” fencing that would be removed and stacked during construction.
Matt (project staff) described the project scope during the hearing and told the board the presented plans “represent the alterations to layout required for this project,” including locations where the roadway is being widened and where sidewalks and pedestrian crossings need to be included in the official layout. Matt said several pedestrian-crossing signs and signal upgrades are included and that the state’s signal equipment typically uses cameras for vehicle detection rather than for law-enforcement speed enforcement.
Matt also clarified technical dimensions raised by residents: the existing roadway layout the town owns extends about 24 feet from the edge of pavement, and the acquisition needed for this project extends roughly another 10 feet onto private property in some places. He said the project is not altering the curb radius entering the Russo property but that the edge of pavement will move closer to private property because of the widening.
Several residents raised drainage and safety issues. Donna Catano, who said she has lived on the corridor for decades, pressed whether abutters would be required to shovel the new sidewalks and sought assurances that known drainage problems on her frontage would be corrected. Town staff and project representatives said drainage work had been discussed previously with the Conservation Commission and that project plans route water into piped systems and catch basins rather than onto private property; they said the work should improve current conditions but could not provide a homeowner-specific warranty at the hearing.
Residents also raised concerns about pole relocations and tree trimming near utility lines. Matt said poles impacted by the right‑of‑way acquisition would be “removed and stacked” and would be part of right‑of‑way compensation through the appraisal process; he said the state would not necessarily reset private lighting on the same foundation because of clearance issues with existing signs and right‑of‑way constraints.
Christopher King, who identified his address as 70 Clearpond Road and said he had researched deeds at the registry, asked the board to confirm whether a small parcel near his driveway remains in the town layout being used for this project; board staff asked King to submit his deed information so the town can research the ownership question as part of project due diligence.
The board noted it had identified 10 abutters who received notice for the hearing by constable. Town staff said incoming correspondence and questions are being tracked as part of the project record and that a contractor will manage resident and business communications during construction.
After public comment the board moved and seconded a motion that, citing General Laws chapter 82, sections 21–24, ordered the layouts to be altered as shown on the plan titled “Layout alteration plan of land for Rhode Island Road, Myrick Street, and Precinct Street, Town of Lakeville, Massachusetts,” dated 05/09/2025 and prepared by Dawood Engineering Inc. The board adopted the motion by roll call vote.
The board also revisited and approved a separate confirmation of the Harrison Avenue layout, describing that motion as a cleanup of prior language; that vote was also carried by roll call.
Board members and staff encouraged residents with site-specific concerns (survey questions, drainage details, or requests for printed copies of conservation and drainage plans) to submit deeds, surveys and written questions to the town administrator so staff can respond in the project record. Officials said construction sequencing will be determined by the winning contractor; the town expects continuous public communication and limited roadway shutdowns during work.
The board closed the public hearing at 9:49 a.m. and approved the layouts in motions that referenced the plan on file.
The project remains subject to MassDOT final approvals and construction scheduling; residents seeking documentation were told staff would provide plan copies and follow up on ownership or conservation-record questions raised during the hearing.