Get Full Government Meeting Transcripts, Videos, & Alerts Forever!
Get email alerts on the Commercial Development topic
No spam. Unsubscribe anytime.
Project review: Two new commercial buildings proposed at 1432 West Olive; staff flags environmental review, circulation and landscaping requirements
Summary
Porterville staff reviewed a proposal to add two commercial buildings totaling 8,900 square feet at 1432 West Olive. Departments raised concerns about a likely environmental review, pedestrian connectivity, fire access and frontage improvements; staff will issue formal comments in a PRC letter in about two weeks.
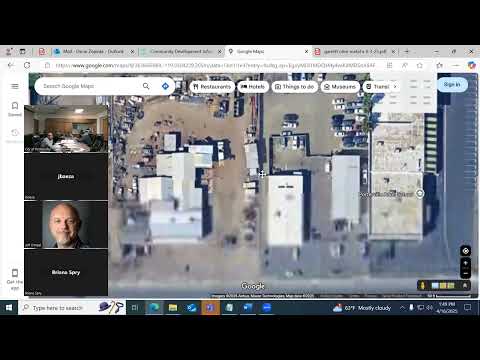
Porterville Project Review Committee members on April 16 reviewed an application to build two new commercial buildings at 1432 West Olive, a project that would add 8,900 square feet of commercial space and change the lot into a commercial center. Staff said the proposal will likely require a formal environmental review and flagged multiple site design requirements including pedestrian connectivity, four-sided architecture, stormwater and landscaping, and fire-access improvements.
Staff emphasized that the project calls for one building of about 4,400 square feet and a second of about 4,500 square feet, on property zoned General and Service Commercial and with a General Plan land-use designation of General and Service Commercial. Oscar Cepeda, the committee chairperson and associate planner, said the site currently constitutes a single lot and that adding multiple commercial uses would make it a commercial center under the Porterville development code.
Why it matters: staff said the combined square footage of proposed buildings and existing structures on the parcel appears to push the site over the 10,000-square-foot threshold that can disqualify some categorical exemptions and could trigger a more detailed environmental review. That could lengthen the permitting timeline and add design requirements, staff said.
What staff told the applicant: Jeff O'Neil, city planner, and other department representatives walked through department-specific standards. Planning staff noted requirements for pedestrian connectivity between buildings, cohesive building articulation including four-sided architecture, and landscape planters: “a planter will be required between every eight stalls,” Cepeda said, with additional end-of-row planters and perimeter landscaping that must cover about 20% of any building façade facing parking.
Engineering and public-works comments included frontage revisions to accommodate a landscaped strip and sidewalk required by the general plan; Javier Sanchez, engineering and project management director, said the current parking layout may need reconfiguration to maintain required street frontage and light spacing. Public-works staff said the frontage improvements and streetlight spacing could require modifying driveway angles and curb returns.
Fire and public safety: Clayton Bingham, fire marshal, said staff need either a 20-foot hammerhead turnaround for fire and refuse trucks or adjustment of the trash enclosure placement to provide adequate maneuvering. Bingham also said that if building locations increase distance to existing hydrants beyond the department’s 300-foot maximum spacing, a second hydrant would be required. He also said a Knox key box will be required at time of construction so fire crews can access keys to gates and buildings in an emergency.
Building-permit timing and lot split: James Wickersham, chief building official, told the applicant that building-plan review typically takes at least two weeks when no changes are needed. Both planning and building staff recommended the applicant complete a proposed lot split before final permitting. Staff said splitting the property as proposed would change whether the site must provide an accessible path of travel connecting all buildings to the public right of way; completing the lot split first could avoid additional accessible-path construction across multiple lots, a potential cost savings the applicant acknowledged.
Parking and signage: staff said minimum parking counts will be determined by the final use(s) of the tenant spaces. Planning staff also cited Porterville Municipal Code Chapter 305 for signage rules and said signage allowances are based on linear frontage and will be reviewed with the building permit.
Next steps: staff said they will compile a project-review (PRC) letter with each department's comments and deliver it in about two weeks. The applicant indicated they will pursue a lot split and return with civil plans and building permits.