Get Full Government Meeting Transcripts, Videos, & Alerts Forever!
Get email alerts on the Lotus Wellington Signage topic
No spam. Unsubscribe anytime.
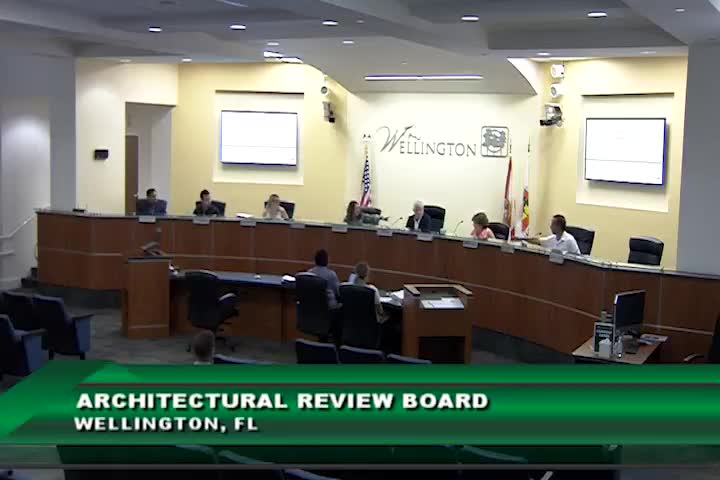
ARB OKs master sign plan deviations for Lotus Wellington retail buildings 3,4,6 and 7
Summary
The Wellington ARB approved a master sign plan and technical deviations to allow canopy‑mounted tenant signs and second‑floor tenant signs on east facades for Buildings 3, 4, 6 and 7 in the Lotus Wellington retail square, with conditions requiring brand‑specific fonts or logos to return to ARB for review.
The Village of Wellington Architectural Review Board on May 28 approved a master sign plan and technical deviations for tenant signs at Buildings 3, 4, 6 and 7 in the Square at Lotus Wellington.
Planning staff described the request as a master sign plan for retail, restaurant and office spaces in the Phase 1a retail center; staff recommended approval with five conditions tied to sizing, placement and design. Applicant Rich Caser of Lotus Wellington said the proposal would allow primary wall‑style channel‑letter signs to be mounted on canopy features where canopy geometry makes wall mounting impractical, and that second‑floor office tenants would be allowed an east‑facing primary wall sign in certain cases.
Caser described the proposed signs as white, backlit, sans‑serif channel letters with black channel surrounds and space to add tenant logos where brand standards permit. He said tenants proposing brand‑specific fonts or logos would need to return to the ARB for review and permitting. Board members asked whether the approval would establish precedent for future second‑floor signage; staff and the applicant said future requests would be reviewed on their own merits and could be denied if they did not meet standards.
The board moved and seconded a motion to approve the master plan and technical deviations according to staff recommendations; the motion passed by voice vote.
The approval includes staff conditions summarized in the staff report that govern sign area calculations, illumination, and the requirement that brand‑specific logotypes must be separately approved. The applicant said buildings and major site elements — including a parking garage and monument signs — are under construction and that tenant turnover and permitting are underway for the first tenants.
The board recorded no public comments for this item.