Get Full Government Meeting Transcripts, Videos, & Alerts Forever!
Get email alerts on the National Polo Center Roof topic
No spam. Unsubscribe anytime.
Wellington ARB approves National Polo Club roof replacement, permanent media platform
Summary
The Village of Wellington Architectural Review Board approved plans for the National Polo Club to replace and enlarge a stadium roof for more shaded seating and to add a permanent media platform, subject to staff conditions that future reroofs match the approved terracotta standing‑seam metal roof and other materials shown in exhibit B.
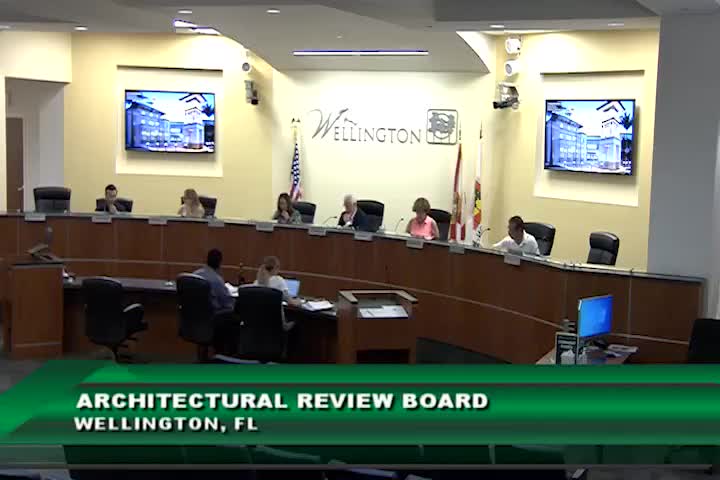
The Village of Wellington Architectural Review Board approved exterior-elevation changes at the National Polo Club on May 28, 2025, including a re‑roof that replaces timber and clay tile with terracotta-colored standing‑seam metal, an expanded translucent cover to increase shaded seating and a permanent media platform in the central tower.
The decision, on petition 2025-0008-ARB for the property listed in public materials as 3667 100 and Twentieth Avenue South (USPA Sunday Field LLC), came after an extended discussion of materials, color consistency and long-term roof replacement across the 85.62‑acre site. Planning staff recommended approval with conditions including that future reroofs match the stadium facility with the standing‑seam metal roof in terracotta and that elevations and materials follow exhibit B.
Why it matters: The project is intended to improve spectator comfort and safety by increasing shaded seating and replacing aging rooftop materials, and to provide a permanent media platform to eliminate temporary scaffolding used for broadcast crews.
The applicant said the property was purchased in 2022 and that the stadium was built around 2003–2004. John Schmidt, agent for the applicant, said the club has been addressing deferred maintenance and is aiming "to permit and get construction going in 2026 getting ready for the 2027 season." Architect Stefan Klaren said the proposed center tower "is actually lower than the existing condition," and described the design as replacing the existing roof in the same footprint while connecting three previously separate roof systems to provide continuous shade.
During board discussion, members pressed the applicant on weather and structural issues. The project team said a civil engineer and structural engineer are on board; runoff from the single‑slope cover will be collected in a concealed gutter system and tied into the underground storm system. On wind resistance and codes, the applicant said the new structure is designed to meet current building‑code wind loads and will be reviewed in the building‑permit process.
Several board members raised aesthetic concerns about introducing another roof material and color to an area with a mix of existing coverings. One board member noted that, in a concentrated part of the site, "you currently have six different roof materials" and questioned whether adding terracotta standing‑seam metal would increase visual fragmentation. Applicant representatives said staff’s recommended condition would cause future reroofs across the property to conform over time, and that the original clay barrel tile being replaced is obsolete and difficult to match.
On technical performance, the applicant described the translucent cover panels as a "sandwich panel" with a U‑factor around 0.35, designed to let light through while limiting heat transmission. The team also said the design eliminates temporary scaffolding for broadcast crews by providing a permanent media platform with a safe stair and railings.
The board considered a motion to allow the translucent cover to move forward while disallowing the terracotta standing‑seam metal roof and asking the applicant to return with alternate roofing materials; that motion failed for lack of a second. A subsequent motion to approve the application as recommended by staff, including the standing‑seam terracotta requirement and the exhibit B materials, was seconded and adopted by voice vote.
The approval includes standard implementation steps: building permits, structural certification, and compliance checks at the permit stage. Staff noted there is no increase to the building footprint; the project increases covered area only. The staff report corrects an error in earlier materials: the property was purchased in 2022 (not 2002), and the stadium dates from roughly 2003–2004.
Board members and the applicant said they expect reroofing and construction phased over time as roofs across the site reach end of life; the applicant provided no firm schedule for when other roofs will be replaced. One applicant representative said reserve‑study information shows some barrel‑tile roofs are approaching end of life, and the applicant "would be happy to match those" to the approved stadium material when replacements occur.
The ARB approval is subject to the staff conditions entered into the record, including (summary): (1) match exhibit B for elevations and materials; (2) future reroofs shall match the stadium standing‑seam metal roof in terracotta color; and (3) no increase in building footprint is permitted except by separate approval. Building permits and required engineering certifications remain prerequisite to construction.
The project record lists the owner as USPA Sunday Field LLC, and the applicant team on site included John Schmidt (agent), architect Stefan Klaren and Patrick Marinelli, director of special operations for the National Polo Club. No public speakers spoke during the public‑comment period for this item.
The board approved the staff recommendation by voice vote. The record does not provide a numeric roll‑call tally.