Get Full Government Meeting Transcripts, Videos, & Alerts Forever!
Get email alerts on the 154 Regent Street Renovation topic
No spam. Unsubscribe anytime.
DRB clears demolition and approves renovation at 154 Regent Street; garage demo subject to salvage condition
Summary
The Saratoga Springs Design Review Board on May 28 approved demolition of a rear shed and a small garage at 154 Regent Street and approved renovation plans for the house, subject to conditions requiring salvage of historic garage doors and windows and wood porch elements.
At its May 28 meeting the Design Review Board approved demolition of a small rear shed and a separate small garage at 154 Regent Street and approved the owner'9s proposed house renovations subject to preservation-minded conditions for salvaged materials.
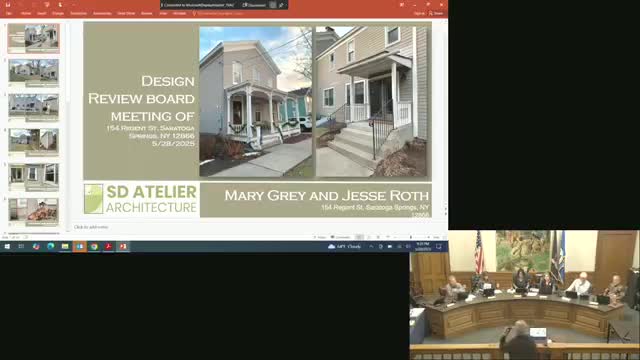
Architect Sue Davis of SD Atelier Architecture and homeowner Jesse Roth presented proposed interior reconfiguration and a modest exterior rebuild that would remove a non-original rear shed and replace it with a new entry/mudroom, update kitchen circulation and restore more historically appropriate windows. The applicant also proposed building a small one-car garage on-site. Board members reviewed historical Sanborn maps and photos and concluded the rear shed is not original and lacks architectural integrity; the board voted that the shed does not have historical or architectural significance and approved demolition.
The board was split on the small rear garage: although the structure is modest and in poor condition several members noted historic fabric in the existing garage doors and windows. The board voted that the garage is not historically or architecturally significant, and it approved demolition on the condition that the applicant salvage and incorporate existing garage windows, doors and siding into the new construction where feasible. The board explicitly directed the building inspector/planning staff to verify salvage and reuse during the building-permit review.
The DRB also approved the proposed house exterior work, including replacement wood windows, standing-seam porch roofs, painted wood trim, and wood columns, and required that porch steps and decking be wood. The board asked the applicant to return administratively with final driveway materials at a later date.
The board'9s approval incorporated specific conditions: (1) salvage and reuse of garage doors/windows/siding where practicable in the new garage, (2) porch steps/columns/decking be constructed of wood, and (3) the applicant return to the DRB for driveway details prior to permit issuance for that work. Board members said the approach balanced preservation of visible historic character with the need to remove unsafe structural elements.