Get Full Government Meeting Transcripts, Videos, & Alerts Forever!
Get email alerts on the Land Use topic
No spam. Unsubscribe anytime.
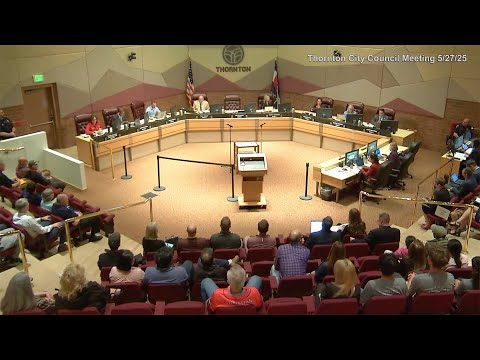
Thornton council approves first reading to replace planned multifamily with 174 for‑sale townhomes at East Creek Farm
Summary
Thornton City Council on first reading approved an ordinance to amend the East Creek Farm plan to allow 174 for‑sale townhomes in Planning Area 3, replacing a previously approved multifamily program and reducing overall density.
Thornton City Council on first reading approved an ordinance amending the East Creek Farm overall development plan (ODP), conceptual site plan (CSP) and plan development (PD) standards to replace the previously approved multifamily building program with 174 attached, for‑sale townhome units on about 17.2 acres in Planning Area 3.
The change shrinks the previously approved multifamily allocation and reduces overall density. “We have a pretty significant reduction in density,” said Monica Krapichler of Henry Design Group, the project planner for developer Lennar, describing a drop from the approved multifamily count to 174 townhomes and saying the units will be alley‑loaded with frontages onto greenways and pocket parks. Ellie Hassan, senior planner for the city, said the site falls within a mixed residential future‑land‑use designation intended to expand housing types and that staff’s evaluation found the proposed amendment meets applicable development and design standards.
Staff and the applicant said the change lowers estimated trip generation. Matthew Koenig, project manager with Thornton Traffic Engineering, told council the traffic review shows a decrease in overall trips; the city plans preliminary design and budgeting for signalization at two intersections (150 Second Parkway and 150 Second Avenue at York Street) that staff expects will meet warrants at full build‑out of East Creek Farm. Koenig added the developer’s traffic numbers and the city’s evaluation agree that the amended plan will not create infrastructure absorption issues.
Council members asked detailed questions about the tradeoffs. Council member Martinez pressed staff and the applicant on how the city values amenities “in lieu” of the public land dedication requirement (the plan development standard showed a public land dedication requirement of about 4.9 acres). Staff responded that the municipal code permits land dedication, cash‑in‑lieu or a combination; the applicant will itemize amenities (play equipment, fitness equipment along paths, a picnic shelter and a larger pocket park with a multipurpose turf field) and pay cash‑in‑lieu for the remainder. Planning staff said they monetize the cost of proposed amenities, verify those values and apply them against the land dedication requirement.
On other questions, the applicant confirmed street parking will be allowed in parts of the development where private‑street widths meet fire access and parking standards; they said the project provides the minimum two parking spaces per unit, with one enclosed per unit, plus additional surface and guest spaces. The applicant and a representative for the owner said a metro district already exists for portions of the property and that Lennar intends to amend the district boundary later to include the townhome parcels; the metro district could finance eligible horizontal infrastructure and, if included, certain amenities, subject to bond capacity and statutory limits.
Public comment included two written submissions asking that previously approved higher density be retained and several in‑person speakers; one resident spoke in support of the application. Planning Commission unanimously recommended approval at its hearing. After discussion, the council voted unanimously to approve the ordinance on first reading.
Next steps: Because this action is an ordinance, it was approved on first reading; the applicant will need to amend or reconfirm school‑district agreements (Adams 12) to reflect the lower unit and school‑type assumptions prior to subdivision platting, and the council and staff noted that certain approvals (metro district boundary amendment, subdivision and final plats) and developer agreements will follow.
Votes: The ordinance passed on first reading with a unanimous roll call vote.