Get Full Government Meeting Transcripts, Videos, & Alerts Forever!
Get email alerts on the Rezoning Parkers Mill topic
No spam. Unsubscribe anytime.
Planning commission approves rezoning and development plan for 1899 Parkers Mill Road with conditions, requires further FEMA sign-offs
Summary
The Lexington City Planning Commission on May 20 approved a rezoning and development plan for 1899 Parkers Mill Road that allows a planned neighborhood residential subdivision while placing conditions requiring additional engineering and FEMA approvals for eight lots and tree mitigation.
The Lexington City Planning Commission on May 20 approved a rezoning and a development plan for 1899 Parkers Mill Road that will allow a planned neighborhood residential subdivision while placing environmental and procedural conditions on construction.
Planning staff presented the application from Rose Holdings Lexington LLC to rezone roughly 11.5 acres from single-family residential (R1A) to planned neighborhood residential (R3) to accommodate a proposed 31-lot subdivision: 30 lots intended for single-family homes and one lot reserved for stormwater management and common open space. James Mills of the planning division said the applicant’s chosen place type is “enhanced neighborhood” and described site constraints including a FEMA-designated flood plain and environmentally sensitive areas.
Staff and the applicant described changes made after an initial review: a floodplain study identified areas of flood risk across the property, the layout was revised to reduce street crossings of the flood-prone area from two to one, and several lots were designated non-buildable pending FEMA review. Mills said the revised plan and a floodplain study were submitted and that 8 lots are “noted as non-build until further study and or a CLOMR are approved by FEMA.”
Developer representatives and the property owners addressed the commission. Bruce Simpson, representing the Rose family, said the project is intended to match the surrounding low-density character and described multiple neighborhood meetings and additional engineering work. Simpson asked the commission to include a development restriction limiting the site to no more than 30 single-family homes to provide neighbors assurance; he said that restriction would also appear in deed covenants and on the plat.
The applicant’s team said the existing historic house on the property (built in 1812) was demolished after review and inspection because it was found to be structurally unsalvageable; they reported a building permit was issued and demolition completed prior to the hearing. The team and staff also addressed extensive tree removals: an earlier tree inventory had identified 84 significant trees on the site at the time of application, and presenters said only 10 of those remain. The developer said two of the significant trees were damaged or removed during demolition and that replacement plantings and a plan to meet a higher tree-canopy target will be addressed in the final development plan stage.
Engineering and environmental sign-offs were described as outstanding conditions. Planning staff and applicant representatives said the site will require additional engineering approvals, Division of Engineering sign-offs, urban forester approval, Department of Environmental Quality clearance, and final FEMA action (CLOMR/LOMR) for the eight lots currently shown as non-buildable.
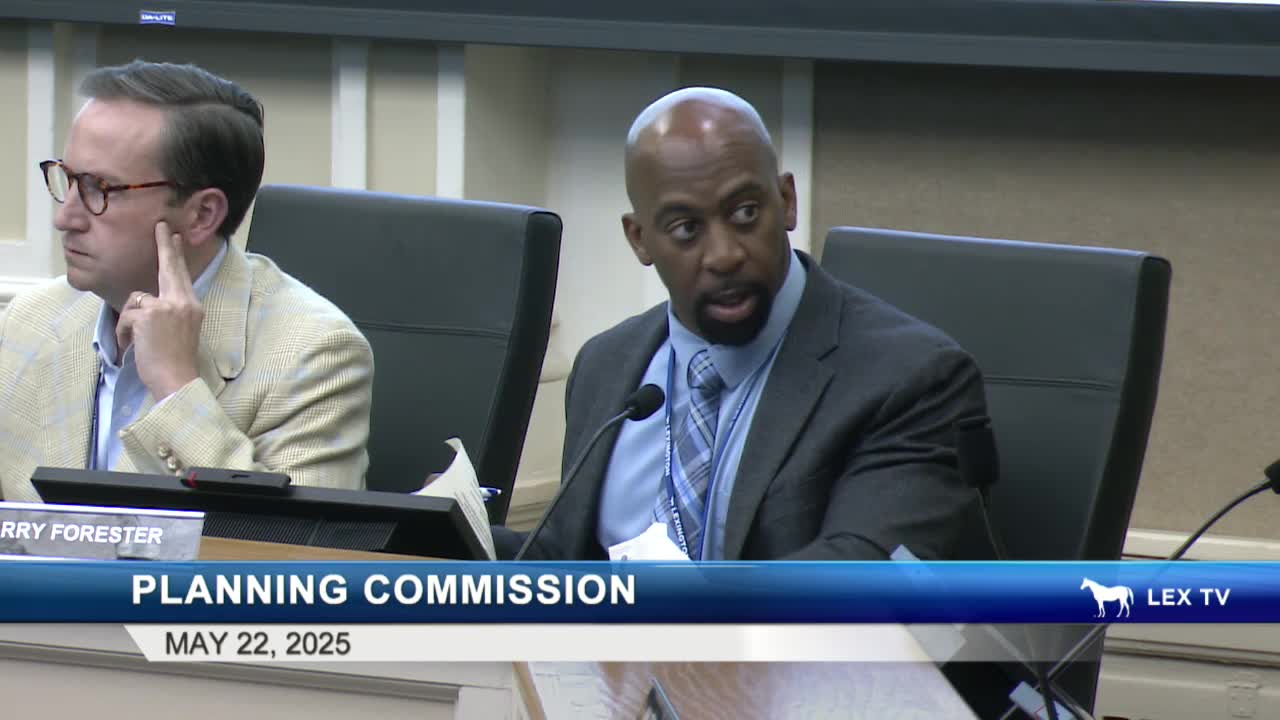
Actions and votes: The commission voted to approve the zone change (PLN MAR 24-17) as presented by staff; the motion was moved by Commissioner Penn and seconded by Commissioner Barksdale and the motion passed. The commission then approved the associated development plan (PLN MJDP 24-81) with the staff conditions and the addition of a development plan note limiting the finished subdivision to no more than 30 single-family lots; that motion was moved by Commissioner Penn and seconded by Commissioner Barstell and it passed.
What the approvals mean: With the zone change and development plan approved, the applicant can proceed to final engineering and permitting, but construction on the lots designated non-buildable cannot proceed until a CLOMR/LOMR or equivalent FEMA action and all required engineering sign-offs are complete. Staff flagged tree mitigation and final stormwater studies as items to be resolved at final plan review.
Ending: Staff said they will monitor engineering and urban-forester sign-offs and that the final approval of any houses on the site will be conditioned on completion of the FEMA and engineering requirements.