Get Full Government Meeting Transcripts, Videos, & Alerts Forever!
Get email alerts on the Housing Development topic
No spam. Unsubscribe anytime.
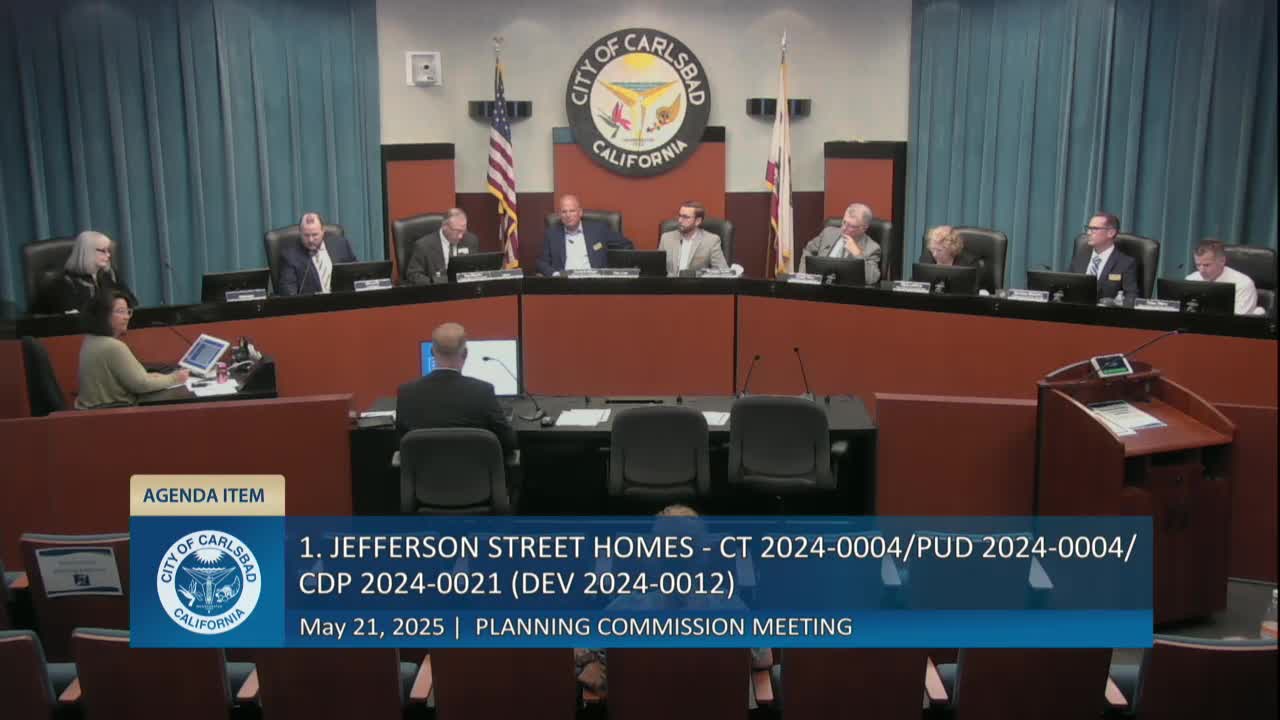
Carlsbad planning commission approves 12-unit Jefferson Street condominium project with density bonus, waivers
Summary
The Carlsbad Planning Commission voted 6-1 to approve the Jefferson Street Homes project, a 12-unit for-sale condominium development on Jefferson Street and Buena Vista Way, granting a CEQA infill exemption, a density bonus that includes one very-low-income unit, and several development waivers including reduced setbacks.
The Carlsbad Planning Commission on May 21 approved the Jefferson Street Homes project, a proposal to demolish two single-family houses and build four three-story structures containing 12 for-sale condominium units at the corner of Jefferson Street and Buena Vista Way.
Staff said the project site is in R-3 zoning and R-15 general-plan land use. Kyle Van Lewin, Senior Planner for the City of Carlsbad, told the commission that the development proposes four triplex buildings with two floor plans (about 2,300 square feet each), two-car garages, roof decks and balconies; the site plan includes street trees and a six-foot right-of-way dedication along Jefferson Street. Van Lewin said the project is located in the coastal zone and that staff recommends adoption of a resolution finding the project categorically exempt from CEQA under the state’s infill exemption and approving a tentative tract map, plan development permit and coastal development permit, subject to the conditions in the staff report.
The applicant sought a state density bonus that increases the allowable units by 35 percent in exchange for dedicating one unit to very-low-income households. Van Lewin described the density calculation for the 0.542-acre site: at 15 units per acre the base is nine units; the required very-low-income set-aside (one unit, roughly 11 percent of base units) triggers the 35 percent bonus and would allow up to 13 units; the proposal is for 12 units.
The commission also approved one concession and six waivers of development standards requested by the applicant. The concession eliminates a previously requested five-foot street dedication along Buena Vista Way. The waivers include reductions to setbacks and other standards: a south side yard setback reduced from 10 feet to 5 feet; an east rear yard setback reduced from 20 feet to 18 feet 9 inches; a north street setback along Buena Vista Way reduced from 10 feet to 4 feet 9 inches; elimination of the community recreation space requirement that otherwise applies to planned developments; an upper-story building separation reduction from 10 feet to 6 feet; and an allowance for planter boxes to intrude beyond the usual limits (proposed 36 inches height intruding 3 feet 3 inches into setbacks, where the typical limit is 42 inches height with 2-foot intrusion). Van Lewin said the fire marshal reviewed the project and that building-code compliance, including any required fire‑rated walls or other measures, would be addressed during building-plan review before any building permits are issued.
Jonathan Frankel, vice president of forward planning for Rincon Homes (the applicant), described Rincon as a local home builder and said the firm has worked with staff to refine the proposal. He told commissioners that the buildings will have interior fire‑suppression systems and one‑hour fire‑rated walls on exterior walls where required by code. Architect Kirk Mueller said the project is a for-sale product and, because each building contains three units, the project does not trigger requirements to provide fully ADA-accessible units within each building under current state and local code for for-sale projects of this size.
Commissioners asked about recreational amenities, fire safety and parking. The applicant said each unit would include substantial private outdoor space — balconies, rooftop decks and ground-floor patios — and that the affordable unit would be identical in size and amenities to market-rate units. Van Lewin said the project’s traffic estimate produced fewer than the screening threshold for a detailed traffic study (110 daily trips) and so no focused traffic study was required; Jason Geldert, the city’s engineering manager, explained that the city uses modeled vehicle‑miles‑traveled (VMT) maps and that the project is in a VMT-efficient zone.
Members of the public spoke in opposition and raised concerns about density increases (from the existing two units to 12), construction impacts, neighborhood character, privacy, parking and fire‑safety implications of reduced building separation. Tio San Antonio, who said he owns property adjacent to the site, and several other residents urged the commission to consider fire safety and the city’s climate-action goals. David Pierce, a longtime resident, spoke in favor of the project on housing‑supply grounds, arguing additional for‑sale units could relieve price pressure on older housing stock.
During discussion, several commissioners said they were satisfied that staff’s CEQA infill exemption analysis was supported by the record; Commissioner Stein reviewed the exemption criteria in the staff report and said he found no basis for an exception to the infill exemption. Commissioners also discussed the legal standard for denying density‑bonus concessions or waivers; the city attorney’s office advised that denial requires specific findings supported by substantial evidence showing an identifiable, adverse impact to public health and safety that cannot be feasibly mitigated.
Commissioner Mertz moved to approve the staff recommendation: adoption of the CEQA exemption, approval of the tentative tract map, plan development permit and coastal development permit, and grant of the requested density bonus, concession and waivers as described in the staff report. The motion was seconded and the planning commission approved the project on a 6‑1 vote.
The approved affordable unit will be deed‑restricted for 55 years, Van Lewin said; additional details on pricing and maintenance fees will be worked out by the city’s housing department and included in the affordable‑housing agreement required by the project’s conditions. The commission’s approval includes the specific findings and conditions contained in the staff report and draft resolution.
The commission closed the public hearing after the vote. The project will be subject to the standard building‑plan review process, including required building‑code and fire‑safety compliance checks before permits are issued.