Get Full Government Meeting Transcripts, Videos, & Alerts Forever!
Get email alerts on the Parks And Recreation topic
No spam. Unsubscribe anytime.
Lakeville parks commission presents engineering plan to modernize Clear Pond Park
Summary
Design consultants and the parks commission outlined a plan to improve accessibility, add natural-play features and upgrade the main facility at Clear Pond Park; the select board authorized staff to refine the proposal and pursue grant funding.
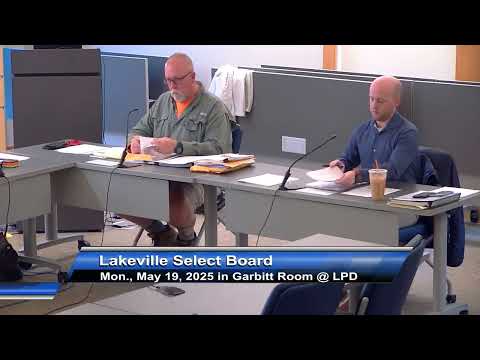
Consultants from Radnor Design (working with Apex) and members of the Lakeville Parks Commission presented an engineering study of Clear Pond Park to the Town of Lakeville Select Board on May 19, outlining changes intended to improve accessibility, modernize facilities and create new programming space for summer camps and community events.
The consultants described the plan as an update rather than a redesign: the main building would be reconfigured to consolidate concessions, ticketing and an administrative office; accessible parking and accessible routes to the beach would be added; the playground would be replaced with an accessible, natural-play area; and smaller features — a rebuilt basketball/ sport court, improvements to the mini‑golf area and a small fishing pier separated from the main swim area — were proposed to broaden park use. Radnor recommended permeable, compacted crushed‑stone paths and “roll‑out” beach mats for accessible beach entry to limit hard paving in the park’s woodsy setting.
The project team said the planning study establishes the scope required to apply for state and private grants. The board, parks commission and consultants discussed permitting constraints because wetlands border parts of the site and some proposed work would fall within 100-foot buffer areas. Consultants recommended phasing: address ADA accessibility and parking/drainage first, then advance building and specialized recreation phases as funding becomes available.
Parks Commission Chair Melissa Turcotte and Radnor’s Katerina Crainer said the engineering plan was deliberately conservative on hard surfaces to preserve the park’s character while making it usable year‑round and ADA compliant. Radnor and Apex also reported a separate parking‑lot drainage issue identified during the study: an old corrugated pipe and a filled ditch currently allow wetland water to backflow toward the parking area, producing persistent puddles and standing water. Apex recommended regrading the driveway approach, clearing or reconfiguring the ditch and installing permeable paver systems for parking to reduce ponding without wholesale asphalt paving.
Board members praised the study and asked staff to post the materials online for public feedback after the select board and parks commission have reviewed a final draft. Select Board members and the parks commission discussed next steps for funding: applying for grants now that the town’s open‑space plan is complete, using allocated ARPA funds for engineering, and pursuing Recreation, CPA or state park grants for construction. The board did not vote on construction funding at the meeting; members asked staff to return with refined cost estimates and a proposed funding strategy.
"The study provides the plan we need to make grant applications and to prioritize improvements that increase access," Andrew (town administrator) told the board after the presentation. Planning and parks staff will bring a revised schedule and grant strategy to the board for review before any construction contracts are authorized.
The parks commission and consultants are expected to refine cost estimates and return with a phased plan and permitting approach at a future meeting.