Get Full Government Meeting Transcripts, Videos, & Alerts Forever!
Get email alerts on the Land Use Votes topic
No spam. Unsubscribe anytime.
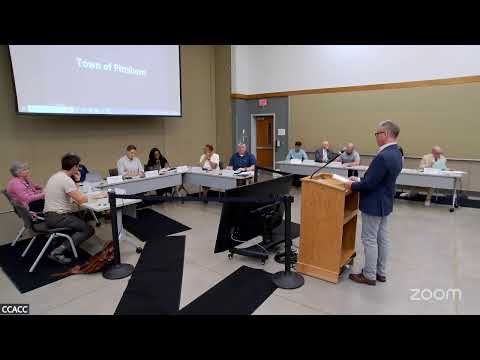
Pittsboro planning board recommends approval of three development proposals
Summary
On May 5, 2025, the Town of Pittsboro Planning Board recommended that the Board of Commissioners approve a mixed-use rezoning for Coopers Ridge (PB 25-140), a conditional multifamily proposal that includes sidewalk and greenway commitments, and Phase 1 of the Asteria subdivision preliminary plat.
The Town of Pittsboro Planning Board on May 5 recommended that the Board of Commissioners approve three land-use actions: PB 25-140 (Coopers Ridge MUPD conditional rezoning), a conditional multifamily/multiresidential rezoning for a 21.28-acre age‑targeted residential proposal, and the Asteria Phase 1 major subdivision preliminary plat covering about 171.83 acres.
The planning board’s recommendations are advisory; each item will go next to the Board of Commissioners for final action. The board voted by voice or roll call and made the recommendations as part of the meeting’s new business.
PB 25-140, Coopers Ridge MUPD (approx. 29.6 acres): Town planning staff presented an application from Tri Land Co. LLC seeking to rezone five parcels from C2 (Highway Commercial) and RA12 (Residential) to a Mixed Use Planned Development (MUPD). Applicant counsel Nick Robinson said the submittal includes detailed conditions and a consistency statement with the town’s comprehensive plan. The packet and staff memo note site features including multiple fronting parcels on US 15501/Hillsborough Street, an internal future street connecting to the adjacent Belmont MUPD, and proposed uses ranging from one- to multi‑story commercial to potential multifamily on a larger rear parcel.
Robinson said the applicant and staff negotiated extensive conditions and that the proposal “satisfies the criteria laid out in the UDO.” The application includes several land‑use commitments in the proposed conditions, among them: an 8% affordable housing set‑aside if the tract is later developed for multifamily; at least 20,000 square feet of pedestrian space (exclusive of sidewalks and multi‑use paths); a bus shelter pad reserved on site; a 10‑foot multi‑use path along the connector road to Belmont; and a requirement for developer/town consultation about public art in open spaces. Town staff noted the front commercial parcels would be limited to 50 feet in height, with a taller building height allowance (up to 80 feet) proposed in the rear of the site to allow for higher‑density residential above retail as an option.
The planning board voted to recommend approval of PB 25-140 and the draft consistency statement. Motion: move to recommend approval of PB 25-140 and the draft consistency statement as presented. Motion recorded as made by Alfreda (Elfrida) Alston and seconded by James Busser; the board answered “aye” and the motion passed. (Recommendation only; final approval is with the Board of Commissioners.)
Conditional multifamily/age‑targeted rezoning (Old Graham Road, ~21.28 acres): Planning staff presented a conditional rezoning request from Blue Hill Development LLC (presented by Nick Robinson for the applicant) for a project described in the packet as a multifamily/age‑targeted residential community. The applicants described the project as an age‑targeted product (marketed toward older adults) that would allow up to 98 units under the requested MRCC rezoning, with the developer indicating a preference for single‑family, master‑down plans in a compact layout.
As part of negotiations, the applicant committed to off‑site pedestrian and trail improvements in lieu of a purely monetary affordable‑housing fee. Robinson described a commitment that the developer “will dedicate up to $420,000 to construct the off‑site portion of the sidewalk,” and that the developer would commit $110,000 to construct a greenway on the back of the property (or donate the funds to town greenway/affordable housing uses if not expended). Staff and the applicant also discussed whether roads would be public or private; the applicant agreed to public roads provided additional on‑street/drive‑in parking spaces were included to address town concerns.
The planning board debated parking, sidewalks, greenway alignment and long‑term HOA costs tied to the proposed maintenance model. The board voted to recommend approval of the conditional rezoning/consistency statement as presented. The motion passed by voice/roll‑call; the record shows the board approved the request and forwarded the recommendation to the Board of Commissioners.
Asteria, Phase 1 preliminary plat (DB 24319; ~171.83 acres, 494 lots in phase): Town staff presented the Asteria Phase 1 major subdivision preliminary plat, which would subdivide roughly 171.83 acres into approximately 494 residential lots across a mix of product types: single‑family detached units, townhomes, duplexes and fourplexes. Staff explained that water and sewer service is proposed via an interlocal agreement and the Sanford regional force main (a notice of award was issued May 14, 2025, and construction is expected to take about two years). Stormwater, stream buffers, tree‑coverage areas and open‑space requirements were reviewed; staff noted the project would provide substantially more tree coverage and open space than the minimum standards.
The planning board moved to recommend approval of the Phase 1 preliminary plat. Motion: move to recommend that the Board of Commissioners approve the subject major subdivision preliminary plat for Asteria Phase 1. Motion by Matt Hayes; second by Alfreda (Elfrida) Alston. The motion passed unanimously by voice/roll‑call. Staff said final construction drawings (CDs) and any outstanding utility or parkland details will be reviewed administratively before construction begins.
What happens next: These planning board recommendations will be transmitted to the Pittsboro Board of Commissioners. None of the planning board recommendations were final approvals; each item must still be considered and adopted (or rejected or modified) by the Board of Commissioners. Staff noted that the Asteria force main construction schedule and the timing of off‑site sidewalk work tied to the Blue Hill project will affect when building permits and occupancy could proceed.