Get Full Government Meeting Transcripts, Videos, & Alerts Forever!
Get email alerts on the Zoning Variances topic
No spam. Unsubscribe anytime.
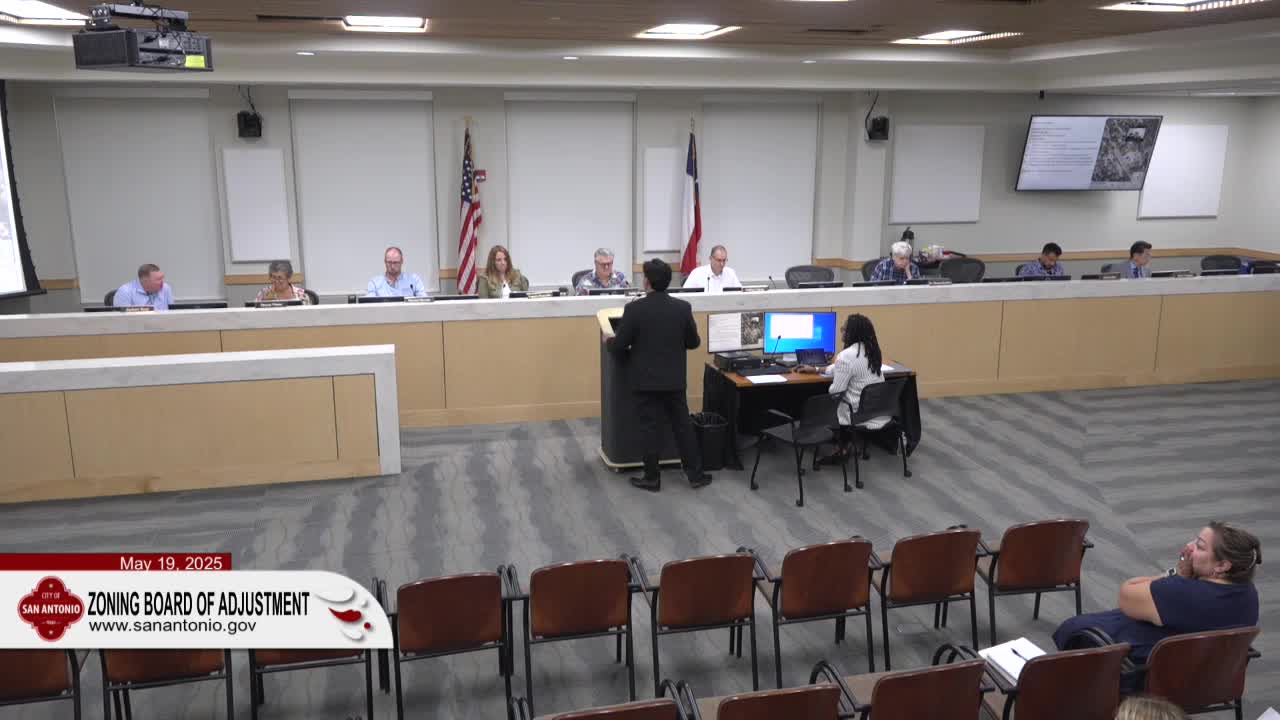
Board approves multiple variances at 5604 Vance Jackson Road; neighbors object to second‑story deck
Summary
The Board of Adjustment approved rear, side and driveway clear‑vision variances and a front‑yard fence height special exception for 5604 Vance Jackson Road; the board approved the fence 10–1 and the other variances by majority after neighbors urged removal of a second‑story deck built without prior approval.
The Board of Adjustment approved a set of variances and a front‑yard fence height special exception for 5604 Vance Jackson Road, an R‑5 property owned by The Poly Group LLC. The item addressed multiple retroactive and prospective changes to an existing structure, including a second‑story deck neighbors say was built without prior permits.
Senior zoning planner Joel Della described the requests in case BOA‑25‑10300069: an 11 foot 1 inch variance from the 20‑foot rear setback (requesting to allow 8 feet 11 inches), a 3 foot 5 inch variance from the 5‑foot side setback (to allow 1 foot 7 inches), a 3 foot variance from the 15‑foot driveway clear‑vision requirement (to allow a 12‑foot clear vision area), and a 1 foot 5 inch fence‑height special exception to allow a 4 foot 5 inch fence with 6‑foot stone columns.
Della told the board the property is under a code enforcement investigation for building without a permit; permit issuance was pending the Board’s decision. Staff recommended approval for the variances and the fence special exception, finding adequate spacing for maintenance and fire‑spread prevention, and that the proposed fence height was in character with nearby masonry fences.
Neighbors provided voicemail testimony and written opposition focused on the second‑story deck above an existing garage. Multiple callers who live within the 200‑foot notification radius asked that the deck be removed or that firm written privacy protections be required. Melissa and Rafael Cortez, whose backyard abuts the subject property, asked the board to remove the deck and said verbal promises of screening are insufficient should ownership change. Several neighbors said the deck creates privacy and resale concerns.
Applicant Michelle Torres (Poly Group LLC) said the garage preexisted and the work connects two existing structures into one primary residence; Torres said she spoke with the Cortezes and offered to install a privacy screen. Architect Elise Smith confirmed the work is intended as an addition and not an accessory dwelling. Torres offered to provide a written agreement to neighbors confirming the screening.
The board first considered the fence special exception (item 4). A motion to grant a 3‑foot increase to allow a 4 foot 6 inch fence with 6 foot stone columns passed 10–1 (one commissioner opposed). The board then voted to grant the rear/side/clear‑vision variances as limited to the submitted site plan; that motion passed by majority (9–2). Commissioners discussed limiting the approval to the dimensions and drawings provided and asked staff to ensure the approval is confined to the submitted site plan. The board recorded concerns about the retroactive deck and requested the applicant provide written assurances on screening and outdoor lighting to address privacy concerns.
Why it matters: The approval regularizes significant modifications to a residential property on a corner lot and drew sustained neighbor opposition focused on privacy impact from a second‑story deck. The board’s decision balances code conformity for setback and visibility with neighborhood privacy concerns, while requiring further permit review.
Next steps: The applicant must finalize permits and provide the agreed‑upon written screening assurances. Development Services will complete the building‑permit review and address any historic‑or other agency referrals as required.