Get Full Government Meeting Transcripts, Videos, & Alerts Forever!
Get email alerts on the Land Use topic
No spam. Unsubscribe anytime.
Bedford planning commission approves site plan for Texas Roadhouse addition at 3000 Crystal Springs Street
Summary
The Bedford Planning and Zoning Commission unanimously approved a site plan recommending a southern addition to the Texas Roadhouse at 3000 Crystal Springs Street and found the proposal meets local zoning and overlay standards, while requiring modest landscaping to address Highway Overlay guidelines.
The Bedford Planning and Zoning Commission on July 24 unanimously approved a site plan for a southern expansion of the Texas Roadhouse at 3000 Crystal Springs Street and will forward the recommendation to city council.
City planning staff said the application proposes a 690-square-foot addition on the restaurant’s south side that will add about 11 tables (roughly 52 seats) to reduce customer wait times. "The site plan meets all the requirements of section 5.4, the zoning ordinance, landscaping, parking, heights, etcetera," Enrique, city planning staff, told commissioners.
The addition would not increase the building height and staff said the exterior materials and colors will match the existing structure so the extension will read as part of the current building. Because the property was developed in 2005, it predates the city’s Master Highway Corridor Overlay, adopted about 2013; the overlay requires a 30-foot landscape buffer for new development. Staff said the applicant will provide a best-fit landscape buffer with trees and shrubs suitable to the developed site but cannot physically meet a full 30-foot buffer because of existing utilities and easements.
Commissioners discussed site details before the vote. Staff explained that parking for restaurants in Bedford is calculated by seating for sit-down establishments; based on seating the development standard requires 115 parking spaces. The property currently has 164 spaces; the proposed addition would reduce that to 161 (a loss of three spaces), which staff said leaves the site "over parked" for the use. Commissioners also asked about elevations and roof treatment; staff noted elevations showing earth-tone colors are a requirement of the Highway Overlay and that building-permit review will address building-code details.
A Texas Roadhouse representative estimated construction would take "months to 2 months," but did not provide a firm schedule. Commissioners raised landscaping suggestions (for example, choosing cold-hardy shrubs rather than oleanders) and staff indicated the applicant will work with planning staff to refine plant selections to suit local freeze conditions.
Motion and vote: A motion to approve the site plan was made and seconded; the commission approved the site plan by unanimous hand-raise. Bruce Emery, chairman, announced, "Site plan's been approved unanimously." Present commissioners voting yes were Roger Galenstein, Dorothy Crawford, Kate Barlow, Tom Jacobson, Bruce Emery, April Wheeler and J.R. Smith. The commission’s approval is a recommendation for city council review, as required for site-plan changes in the Highway Overlay District.
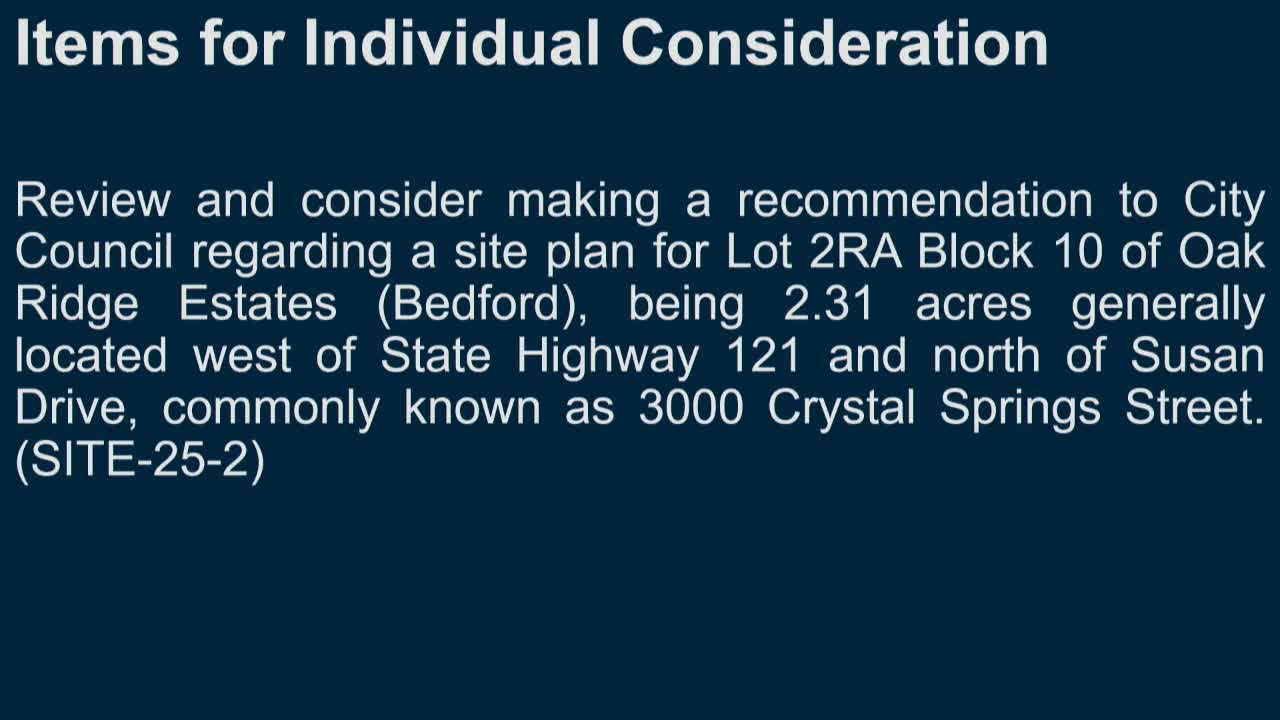
The commission record notes the site is legally identified as Lot 2 RA Block 10 of Oak Ridge Estates, commonly referenced as 3000 Crystal Springs Street, located west of State Highway 121 and north of Susan Drive. Staff recommended the council approve the site plan after the commission’s unanimous recommendation.