Get Full Government Meeting Transcripts, Videos, & Alerts Forever!
Get email alerts on the Housing Development topic
No spam. Unsubscribe anytime.
Lafayette design panel approves motion finding Oak Hill Place project CEQA-exempt, recommends council approval
Summary
The Lafayette Design Review Commission voted unanimously to find exempt and to accept a resolution recommending City Council approval for Oak Hill Place, a 17-unit hillside subdivision at Deerhill and Oak Hill roads, after discussion about tree removals, tall retaining walls and neighbor screening.
The Lafayette Design Review Commission voted to find the Oak Hill Place subdivision project exempt from the California Environmental Quality Act and to accept a resolution recommending City Council approval, the commission decided at its June 9 meeting.
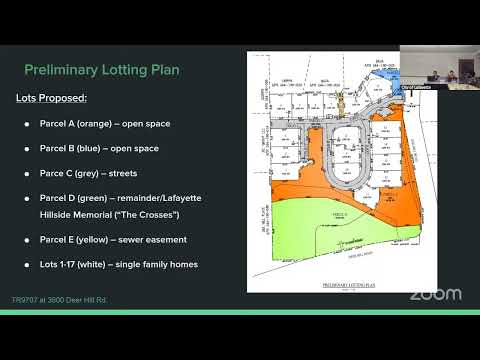
Senior planner Stephanie Cervantes told the commission the project (TR9707) proposes a major subdivision, a hillside development permit, grading and tree permits for 17 new single‑family lots plus three attached accessory dwelling units at about 3600 Deerhill Road, on the corner of Deerhill and Oak Hill roads. "My name is Stephanie Cervantes, a senior planner with the planning division, and I will be presenting IMTR9707 tonight," she said.
The project team says the 3.19‑acre site has about 2.3 acres of developable area after preserving the Lafayette Hillside Memorial and a community park that will keep an existing Valley Oak. The plans show five parcel designations, five housing types (two‑ to four‑bedroom units, with enclosed garages and at least one assigned parking space each), a central park under a large oak, new pedestrian connections and bioretention features. Staff told the commission the application was reviewed under the city's new tree preservation ordinance and the project proposes replacement trees for protected trees that would be removed.
Why it matters: the proposal uses the city density‑bonus process and requests multiple waivers and one concession that together alter height, parking design and lot dimensions; it would add new housing near Lafayette’s downtown and the Highway 24 BART station while removing a large number of on‑site trees.
Key details and concerns: - Unit count and site data: 17 new lots plus three attached ADUs; site ~3.19 acres; developable area ~2.3 acres. The applicant plans a mix of one‑ to three‑story home types clustered around a central park. - Trees: project materials show 160 trees surveyed on or near the site; 95 trees are proposed for removal, including 80 protected trees (noted in the staff presentation as primarily coast live oak, 20 valley oak, two buckeye and nine protected non‑native trees). Replacement plantings are shown on the landscaping plan. - Waivers and concessions: staff said the applicant seeks one concession under the density bonus rules and five waivers (including increased height to allow three‑story single‑family residences where 2.5 stories are allowed in the southern district, parking design exceptions allowing front parking within a setback area, lot width/depth reductions and a waiver to permit a fence over 6 feet in a required yard). - Retaining walls and grading: commissioners and the applicant discussed retaining walls up to about 12–13 feet in some sections. The applicant said those walls are required by site topography, that terracing and planting are proposed to soften edges, and that fire and engineering consultants reviewed the design. The applicant described a plan to use textured “Cowall” materials and planters with shrubs, vines and ground cover on some wall faces. - Neighbor concerns: resident Jim Baba (1061 Oak Hill Road) objected to scale and density, saying "the whole project is far too excessive for the area" and raised concerns about noise and visual impacts near his bedroom. Commissioners noted numerous outreach meetings between the applicant and neighbors; the applicant said it met with more than 50 community members and signed a cooperation agreement with some adjacent property owners. - Privacy and screening: several commissioners requested more robust sight‑line/section analysis and stronger screening strategies along the north property line to address privacy for adjacent homes. Staff and the applicant said additional planting and a private agreement with the northern neighbor to plant screening trees are part of the response; the commission added a condition to further analyze and refine the screening plan. - Tree preservation: the applicant and staff emphasized preservation of the Lafayette Hillside Memorial and the large Valley Oak in the proposed park; the project retains the memorial under an existing easement and shows a protection zone around the oak. The commission asked that areas under heritage oaks remain natural and flagged concerns about planting choices near drip lines. - Process and notice: staff said the project was noticed to homeowners within 500 feet and published in the East Bay Times (formerly Lafayette Sun); it was reviewed by the planning commission previously and has adjustments since that review.
Commission action and conditions: Commission members moved and seconded a motion to find the project exempt from CEQA and to accept Resolution 2025‑08 as amended. The motion passed on an recorded voice vote with commissioners present voting "aye" (three yes, zero no). The resolution as adopted included conditions directing staff to work with the applicant to: analyze privacy impacts and refine the screening plan at the northern property line; require dark‑sky‑compliant lighting; and note that the landscape plan will be reviewed in more detail at the building permit stage. Staff also noted the project must receive final approval from the City Council and that the applicant remains subject to the city’s permit review and building permit requirements.
What remains: the project will proceed to City Council for final action on the underlying approvals and to later building permit reviews where landscape, planting details and construction sequencing (including tree protection and retaining wall design) will be reviewed. The commission record notes the applicant requested waivers under the density‑bonus process and that the project remains subject to those statutory timelines and state and local review processes.
Speakers quoted in this article are those identified in the meeting record: Stephanie Cervantes, senior planner (Planning Division); Jennifer Master, architect (SDG Architects); Jim Baba, nearby resident; and commissioners present. The commission meeting materials and the staff report contain the full set of drawings, tree survey and the proposed resolution.