Get Full Government Meeting Transcripts, Videos, & Alerts Forever!
Get email alerts on the Fire Station No 4 topic
No spam. Unsubscribe anytime.
Council upholds Planning Commission approval for new South Laguna Fire Station, directs materials and landscape review
Summary
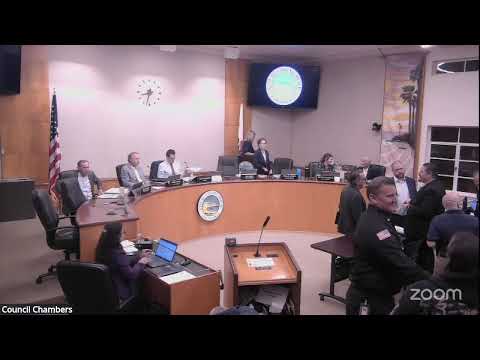
The Laguna Beach City Council upheld the Planning Commission’s conditional approval of design review for a new South Laguna Fire Station at 31796 Coast Highway and directed staff to consult the Planning Commission on final materials and landscaping before the city manager gives final sign‑off.
Laguna Beach City Council reviewed a call‑up of the Planning Commission’s conditional approval for the proposed Fire Station No. 4 at 31796 Coast Highway and voted to uphold the Planning Commission’s action while adding procedural direction for final materials and landscaping.
The project: The proposed new fire station would replace the city’s existing South Laguna emergency facility with an 8,367‑square‑foot building designed to house three full‑time firefighter/paramedic crews and ambulance staffing, with capacity specified for future staffing changes. Primary vehicle access is proposed from Fifth Avenue; the design places apparatus bays facing Coast Highway and public access and employee access oriented to Fifth Avenue. The project scope includes building construction, retaining walls, site grading and limited on‑site parking.
History and entitlements: The council was asked to consider design review after the Planning Commission granted conditional approval on May 21. The site was the subject of a prior council action approving property acquisition (September 2022) and an initial study with a mitigated negative declaration adopted in November 2022; a design contract was awarded in July 2023. During design review the Planning Commission conditioned the approval on, among other items, (1) lowering the maximum building height by at least one foot from the proposal (staff presented options to meet a 25‑foot maximum), (2) shifting the building five feet north in order to eliminate a narrow mid‑block walkway between retaining walls, and (3) returning color/material and landscape plans for further review.
Council discussion and decision: Staff (Public Works engineer Tom Perez and Senior Planner Shweta Sharma) summarized outreach and technical review, including design‑workshop input from adjacent property owners, a multi‑meeting working group and an on‑site public meeting with about 50 attendees. Shweta Sharma presented a CEQA analysis concluding that the project does not require further environmental review beyond the previously adopted mitigated negative declaration, noting the revised egress pattern reduced employee trips from Coast Highway and that projected vehicle trips fall below the state threshold for vehicle‑miles‑traveled review.
Neighbors, community groups and local architects spoke in public comment. Morris Skenderian, a local architect who volunteered design suggestions, urged additional refinements to materials and massing; a series of neighbors asked that the council require a visible, higher‑quality finish and careful plantings so the building fits the South Laguna entry sequence. Tom Perez and staff agreed to pursue refinements.
Council action: The council upheld the Planning Commission’s conditional approval of design review, adopting staff’s recommendation while adding direction that the city manager or designee consult with the Planning Commission (including the working group) and relevant stakeholders before final sign‑off of the color/materials board and landscape plan. Council also directed staff and consultants to prioritize natural light solutions for interior common spaces (the "day room")—for example, skylights with automatic night shades—and to pursue the Planning Commission’s condition to lower building height by at least one foot while preserving required 9‑foot habitable ceiling clearances. The motion passed on a 5–0 vote.
Why it matters: The project provides an earthquake‑resilient, modernized fire station intended to keep emergency services operational in severe events; the council’s decision moves the project into final engineering and contract phases while retaining Planning Commission input on architectural finishes and landscaping.
Next steps: Staff will sit with Planning Commission members, the city manager’s office, the architect and Morris Skenderian to refine materials and landscaping and then return for final administrative approvals that, per council instruction, will be coordinated with the Planning Commission working group before the city manager gives final sign‑off. Staff will prepare construction documents, then return with a bid package and proposed contract award for council consideration prior to construction.