Get Full Government Meeting Transcripts, Videos, & Alerts Forever!
Get email alerts on the Residential Development topic
No spam. Unsubscribe anytime.
Lafayette design panel recommends council approve 17-unit Oak Hill Place after changes, tree removals noted
Summary
The Lafayette Design Review Commission reviewed Oak Hill Place, a 17-unit hillside subdivision at 3600 Deerhill Road, recommended City Council approval with conditions after discussion about retaining walls, tree removals and northern-neighbor screening; commission found the project exempt from CEQA.
The Lafayette Design Review Commission on June 9 recommended that the City Council approve Oak Hill Place, a 17-unit residential subdivision at 3600 Deerhill Road, after staff and the applicant described site design changes and mitigation for tree removals and the commission added conditions on screening and lighting.
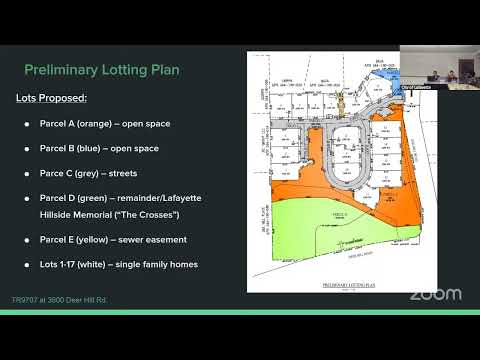
The project, TR9707 (Oak Hill Place), proposes 17 single-family lots with three attached accessory dwelling units on a roughly 3.19-acre site, with a developable area of about 2.3 acres, and includes a major subdivision, hillside development permit, grading permit and tree permit, Senior Planner Stephanie Cervantes told the commission. "The project includes a major subdivision with a hillside development permit, the grading permit and a tree permit for 17 new units, with 3 attached ADUs," Cervantes said during the staff presentation.
Cervantes said the site is zoned R-10, lies just north of the BART parking lot and Highway 24, and is a few blocks from downtown Lafayette. The applicant proposes five parcel types (open space, road/vehicle access, memorial area to remain as-is, and a small parcel for a new sewer easement) and a central community park intended to preserve an existing valley oak. The project calls for removal of 95 trees, 80 of which staff identified as protected; the plan proposes replacement plantings and other mitigation, Cervantes said.
Applicant representatives described design choices intended to reduce apparent bulk from adjacent properties and to create a small "pocket neighborhood" anchored by a central park. The presenter identified herself as a local resident and said preserving the memorial and the large valley oak at the park were priorities. The applicant noted the project is proposed as a density-bonus development and has requested one concession and five waivers, including waivers to allow up to three-story single-family buildings where the southern district allowed 2.5 stories, parking in front-yard setback areas, reduced lot width and depth, and a fence above six feet in required yards. Cervantes said the project was reviewed under the city's new tree preservation ordinance and the application was noticed and published in local legal notices.
Public comment included one speaker, neighbor Jim Baba of 1061 Oak Hill Road, who said he and his family have lived adjacent to the site for about 50 years and called the proposed density "excessive" for the area and raised concerns about noise and view impacts. "To put 17 units on there just seems excessive," Baba said.
Commission discussion focused on two recurring concerns: (1) tall retaining walls needed to step the project into the hillside and (2) screening and privacy impacts for northern neighbors. Commissioners and the project team described a terraced approach intended to reduce perceived wall massing when viewed from Oak Hill Road and the park; the design team said sections show most walls stepping down to zero where they meet driveways and that a limited portion reaches approximately 12 to 13 feet at the highest segment. Architect Jennifer Master (SDG Architects) confirmed plantings and vines are proposed below portions of the taller wall to soften the edge and said the highest portions step down to the Lot 11 driveway.
Commissioners asked staff and the applicant to refine screening and sight-line analysis along the north property line to better demonstrate privacy mitigation for adjacent homes. Commissioner comments also requested dark-sky-compliant lighting be required and for staff to verify landscape details, particularly plantings near heritage oaks. Cervantes told the commission that the landscape plan would be reviewed in greater detail during building-permit review and that the applicant and a neighboring property owner had negotiated a private cooperation agreement for additional screening plantings on private property.
After discussion the commission moved to find the project exempt from the California Environmental Quality Act (CEQA) and to adopt Design Review Committee resolution 2025-08 recommending the City Council approve the project, with amendments discussed on screening and lighting and with minor corrections (including the spelling of a commissioner's name in the resolution). The motion passed on voice vote. The commission recorded the vote as "All in favor, aye. Aye." (Commissioners Glenn Katz, Tom Grama and Richard Stanton were present and voted in favor.)
The commission attached conditions that direct staff to: work with the applicant to perform additional sight-line and section analysis for the northern neighbors and refine the screening plan; require dark-sky-compliant exterior lighting; and confirm landscape details and tree-protection measures in the building-permit review. Cervantes said the project will next proceed to the City Council for final action and the city must complete its decision within statutorily prescribed timelines for density-bonus projects.
Votes at a glance: The commission also adopted routine meeting actions at the start of the session: it adopted the evening agenda and approved the May 27, 2025 minutes by voice vote. Later the commission voted to find TR9707 exempt from CEQA and to adopt its resolution 2025-08 recommending approval, amended as discussed; the motion passed unanimously by the commissioners present.
The meeting record shows the applicant withdrew a separate consent-item application (HDP 16-24, 3385 Woodview Drive) earlier in the agenda and staff said code enforcement would work with the property owner regarding removal and compliance.
Commissioners and the applicant repeatedly emphasized the memorial and the large valley oak at the park will remain in place under the current proposal. The commission's recommended conditions require additional screening analysis and confirm that final planting and tree-protection plans will be reviewed during permit review, not at design-review recommendation stage.