Get Full Government Meeting Transcripts, Videos, & Alerts Forever!
Get email alerts on the Navigation Center topic
No spam. Unsubscribe anytime.
Porterville staff review resubmittal for navigation center at 140 South C Street
Summary
City staff reviewed a resubmittal for a navigation center in downtown Porterville, providing design, public‑improvement and safety comments; no formal action was taken.
Porterville Project Review Committee members reviewed a resubmittal for a proposed navigation center at 140 South C Street during their Dec. 2024 meeting, and provided planning, engineering, fire and public‑works comments; no formal decision or vote was taken.
The committee’s chair and associate planner, Oscar Cepeda, said, "The project is a resubmittal, for the navigation center located at 140 South C Street," and noted the site sits in the downtown overlay and the downtown public and semipublic zone district with a general plan land use designation of "education." Cepeda and city staff advised that future development must comply with downtown design guidelines and applicable sections of the city development code.
Committee members emphasized several design and safety requirements that would be conditions of future permits. Planning staff said the building must meet a 20‑foot minimum setback from the property line, include a landscaped buffer with rows of trees between the building and the property line, and provide architectural articulation (for example, windows or openings) on building faces that front streets. Staff also noted signage must comply with Section 305 of the Porterville Development Code and that public‑improvement triggers (including street trees) depend on building permit valuation.
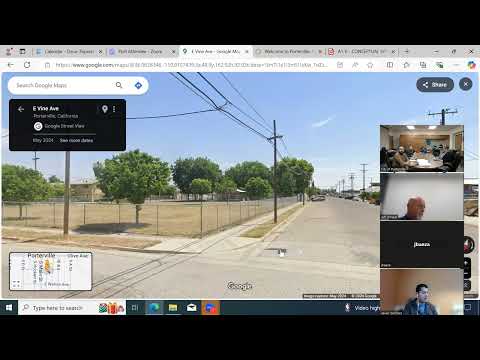
Javier Sanchez, engineering and project management director, said engineering comments focus on public improvements tied to valuation and called out a curb ramp at the corner that must be updated. Sanchez said decorative street lights are required in the downtown district and that the city could allow phased improvements limited to the building block to reduce near‑term costs. He suggested phasing the Vine Avenue side improvements; the Vine frontage measures about 43 feet and would require approximately four lights under that approach.
Clayton Dignam, fire marshal, listed fire‑safety requirements including: installation of a fire hydrant along the Vine Avenue frontage; fire sprinklers if the building’s occupant load exceeds 100; and a fire‑suppression system for any commercial kitchen producing grease‑laden vapors. Dignam said the fire department connection must be within 50 feet of the installed hydrant and that a monitoring system is required. He also said showers must be separated from the main building by at least 12 feet (the plan showed 10 feet), and that Knox access would be required for secure, emergency entry. Dignam added that building addresses must face the street of record and use contrasting characters at least 4 inches tall.
James Wickersham, chief building official, confirmed building review will follow occupant‑load triggers noted by the fire marshal and that plans show fire sprinklers for relevant areas. Field services staff asked about the refuse‑enclosure orientation; Brianna Spry said the enclosure had been noted to be moved. Robert Alvarez asked staff to confirm backflow devices on landscape irrigation and any fire suppression service connections.
Joe Baeza (streets) and other staff discussed parking configuration on C Street. Baeza asked whether the diagonal parking would be retained; staff indicated diagonal parking would likely remain and that the church across the street supported that configuration. The presence or location of an accessible (handicap) space in the immediate plan was not confirmed in the meeting.
No motions, votes, or formal approvals were recorded at the meeting. Staff provided comments for the applicant to address in future permit submittals; the applicant raised no questions during the session and the committee closed the meeting.
Details from the meeting that would affect next submittals include compliance with downtown design guidelines and the Porterville Development Code, confirmation and installation of required public improvements (curb ramp, decorative lighting, hydrant and backflow), meeting fire‑safety separations and sprinkler thresholds, and addressing on‑site refuse and street‑parking configurations.