Get Full Government Meeting Transcripts, Videos, & Alerts Forever!
Get email alerts on the Code Compliance topic
No spam. Unsubscribe anytime.
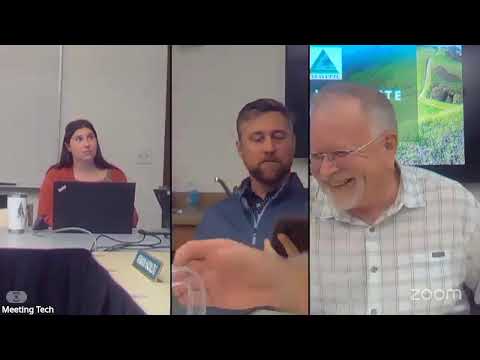
Lafayette design commission continues review of 3385 Woodview Drive retaining walls and fence plans to June 9
Summary
The Lafayette Design Review Commission continued a code-compliance hearing on improvements at 3385 Woodview Drive to the June 9 meeting after staff said civil engineering and other submittals arrived late.
The Lafayette Design Review Commission continued a code-compliance item for 3385 Woodview Drive to its June 9 meeting after staff and the applicant said key civil engineering and landscaping materials were submitted too late for tonight’s agenda.
Chair Glencast opened the May 27 meeting and, after a staff presentation, recommended continuing the item so staff could complete its review and prepare a resolution with conditions of approval if the commission so directs. A staff member told the commission that civil engineering plans and additional submittals on landscaping and fencing still needed review before the commission could act.
The property owner said the applicant had not yet received a full review of the civil engineering drawings. “I haven’t — we haven’t seen the civil engineering drawings,” the property owner said, adding that neighbors’ earlier comments centered on whether the current grade is roughly two feet higher than native soil, which affects the height of proposed retaining walls.
Commissioners and staff discussed specific design constraints raised by neighbors. Chair Glencast noted the city’s fence-height requirement: “the city’s requirement is 6.” Commissioners also discussed a 15-foot setback line that will affect where a fence may be placed; the applicant’s representative said a short segment of fence may require a variance to align with the garage, but most of the privacy screening would be located at or beyond the 15-foot setback and supplemented by plantings.
The commission and the applicant discussed trade-offs between fences and landscaping for neighbor privacy. The property owner said the plan includes greenery and hedges; commissioners noted that plantings take time to mature and may not provide immediate privacy. The applicant said construction was desired during the dry summer months to avoid rainy-season delays.
On a motion to continue the item to the regularly scheduled meeting on June 9, 2025, the commission voted in the affirmative and the item was postponed to that date to allow staff time for analysis and to prepare any conditions of approval. Staff recommended the continuation specifically because revised plans arrived after the deadline and required civil engineering review.
The commission approved the rest of the evening’s consent business and adjourned.
The commission did not take final action on retaining-wall heights, fence variances, or landscaping plans at this meeting; those matters will return for decision after staff review at the June 9 meeting.