Get Full Government Meeting Transcripts, Videos, & Alerts Forever!
Get email alerts on the Land Use And Zoning topic
No spam. Unsubscribe anytime.
Planning commission recommends approval of Avondale 10 rezoning for up to 37 single-family homes; vote 6-0
Summary
The Avondale Planning Commission on May 21 voted 6-0 to recommend City Council approve PL24-0221 (Avondale 10), a rezoning from R16 urban residential to Planned Area Development (PAD) to allow up to 37 single-family homes on about 9.1 net acres in the Las Lagos neighborhood.
The City of Avondale Planning Commission voted 6-0 on May 21 to recommend City Council approve application PL24-0221 (Avondale 10), a request to rezone approximately 9.1 net acres in the Las Lagos neighborhood from R16 (urban residential) to Planned Area Development (PAD) with R16 underlying standards and several deviations.
Staff presentation and findings: Planning staff (presenter identified in the record as Michelle) summarized the proposal and recommended approval with six conditions listed in the staff report. Michelle said the project meets the required findings for rezoning and is consistent with the Avondale General Plans medium-density residential designation (2.5 to 4 dwelling units per acre). "Staff recommends approval of application PL 24-0221, Avondale 10, a request for a rezone from R16 urban residential to planned area development, PAD, with the 6 recommended conditions of approval as listed in the staff report," the staff report concluded.
Project scope and deviations: The applicant requested to use R16 development standards with deviations that would permit: lot widths reduced from 65 feet to 50 feet; reduced side-yard setbacks (total side-yard setback from 18 feet to 13 feet minimum); and lot-depth/length changes as proposed by the applicant. The proposal would allow up to 37 single-family homes (about 4 dwelling units per acre) with 16.7% open space, a park in the southwest corner of the site, two linear landscape/amenity paths, trail connections to El Mirage Road, two full-movement access points (El Mirage Road and Pioneer Street), and perimeter theme walls (6 to 8 feet in height on El Mirage and 6 feet elsewhere).
Applicant comments and neighborhood engagement: Jessica Sircosene of Upfront Planning, the applicants representative, told commissioners the project team studied drainage concerns raised by neighbors and that their additional analysis found stormflow in the adjacent area generally moves west rather than south; the applicant said they will capture on-site runoff and did not identify flood impacts to the site based on the drainage report. Sircosene said neighborhood meetings were held (a formal meeting in February with two attendees, and a pre-meeting in October with five attendees) and that some residents expressed interest in attainable single-family housing in the area.
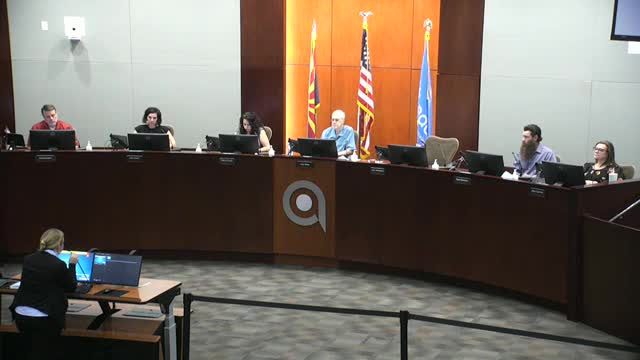
Public comment and vote: No public commenters signed up at the hearing. Commissioner Jewell moved to recommend approval; Commissioner Pineda seconded. The motion passed by majority vote of the members present, 6-0 (Commissioners Pineda, Guzman, Benson, Grimm, Jewell and Chair White voting yes; Vice Chair McBurney was excused).
Nut graf: The commission found the proposal consistent with surrounding medium-density single-family development and with specific-area goals for Las Lagos and Old Town connectivity; staff cited compliance with the single-family residential design manual and school-district capacity confirmations.
Next steps: The recommendation goes to City Council for final action. The staff report and conditions remain part of the formal record; project details (final elevations, platting and grading) will be reviewed administratively or at subsequent hearings per city procedures.