Get Full Government Meeting Transcripts, Videos, & Alerts Forever!
Get email alerts on the Adaptive Reuse Housing topic
No spam. Unsubscribe anytime.
North Providence Planning Board continues hearing on 48-unit adaptive reuse at 114 Baird Avenue
Summary
The Planning Board continued a public hearing to June 11 on Patriot Builders’ master plan to convert two existing structures at 114 Baird Avenue into 48 residential units after residents raised floodplain, traffic and environmental concerns and the board requested additional documentation.
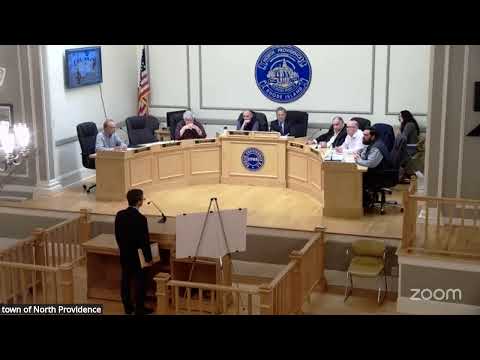
The Town of North Providence Planning Board continued a public hearing to June 11 on a master plan for an adaptive-reuse project at 114 Baird Avenue that would convert two existing buildings into 48 residential units, the board decided Thursday night.
The applicant, Patriot Builders of Exeter, Rhode Island, presented a proposal that would produce 48 units across two buildings (42 units in the larger building and six in the smaller), provide 65 parking spaces and remove a large portion of existing pavement. The project team said the site is about 3.2 acres and the adaptive-reuse density being requested is 15 units per acre.
The board said it would not decide the application Thursday and asked for additional documentation and time to review materials after a lengthy hearing that included expert testimony and more than a dozen public comments from neighbors.
Why it matters: Neighbors and council members pressed the board about flood risk, stormwater, sewer capacity, traffic impacts on the dead-end neighborhood street and whether the property should be treated under adaptive-reuse rules that can allow higher density. Those questions relate to public-safety access, town infrastructure capacity and environmental liability.
What the applicant presented: Attorney Jack McGree for Patriot Builders said the application is limited to master-plan approval tonight and that a Phase 1 environmental assessment will be completed and submitted at the preliminary-engineering stage. McGree said the applicant provided a title search showing no recorded environmental land-use restrictions and supplied a traffic impact assessment prepared by Paul Bannum of Crossman Engineering and a preliminary review from the fire marshal.
Traffic consultant Paul Bannum testified that the project site fronts Ward Avenue and that his firm’s counts show Ward Ave carries approximately 415 vehicles per day, with roughly 20–30 vehicles per hour midday and a one-hour peak near 40 vehicles. Bannum said trip-generation estimates for the proposed 48-unit use would add an estimated 19 vehicle trips in the morning peak (five entering, 14 exiting) and 25 vehicle trips in the evening peak (16 entering, nine exiting). "We believe that adequate and safe access can be provided and there will be no detrimental impact to traffic within the neighborhood," Bannum told the board.
Site and floodplain issues: Timothy Behan, the project engineer, explained plans to remove roughly 59,211 square feet of existing pavement and replace it with about 24,490 square feet of proposed pavement and landscape. He said the site slopes north toward an existing wetland and that the design intends to maintain that flow direction while balancing cut and fill so there is no net increase in filling of the floodplain. Behan said living spaces would be elevated above the base flood elevation and that the project would be reviewed by the Rhode Island Department of Environmental Management (DEM) as part of required wetland/stormwater permits.
Environmental and eligibility questions: The council (represented by outside counsel Tony DeSisto) and several neighbors pressed the board over whether the project truly qualifies for the state/local adaptive-reuse provisions that allow higher density. DeSisto said the board should require evidence now — such as a Rhode Island Housing eligibility letter, a pro forma showing the affordable-unit calculation and a monitoring agent agreement — before making a master-plan determination. The applicant said it will obtain a Phase 1 environmental study and said eligibility and monitoring documents can be provided; the board asked the town solicitor to draft a legal opinion about what documentation is required at the master-plan stage.
Public comment and safety concerns: More than a dozen residents spoke during the hearing. Neighbors living on Baird/Baird-adjacent streets cited repeated flooding in the low-lying area behind the site, observed dusty earth-moving activity and expressed concern about rescue/fire access on a narrow dead-end street with on-street parking. Several residents said the buildings on the property are dilapidated and described long-standing site contamination concerns from historical industrial activity on the parcel.
Board action: The board opened the public hearing and took testimony, then voted to continue the public hearing to the June 11 Planning Board meeting to allow members more time to review the traffic report (stamped), the forthcoming Phase 1 environmental report and any documents the solicitor deems necessary regarding adaptive-reuse eligibility. Warren moved to continue; Lou seconded; the motion carried by voice vote. The board also recorded its receipt of a February 5 letter from the town fire marshal stating the fire department had reviewed preliminary plans and deemed them acceptable for firefighting operations.
What happens next: Applicants said they will provide a Phase 1 environmental report and coordinate with DEM on wetlands and stormwater; they also agreed to provide or obtain any letters the board requires (for example from Rhode Island Housing) if the solicitor’s opinion determines those are required before master-plan action. The June 11 agenda will include this item again; the board said it may request additional clarifying materials before a final master-plan decision.
Quotes from the meeting: "We believe that adequate and safe access can be provided and there will be no detrimental impact to traffic within the neighborhood," Paul Bannum, senior project director, Crossman Engineering. "We are going to have a Phase 1 environmental and it will be available at preliminary," Jack McGree, attorney for Patriot Builders.
Ending: The public hearing remains open. The Planning Board will reconvene the item June 11 and expects additional documentation before taking a final vote on master-plan approval for the 114 Baird Avenue adaptive-reuse proposal.