Get Full Government Meeting Transcripts, Videos, & Alerts Forever!
Get email alerts on the Senior Housing Westport topic
No spam. Unsubscribe anytime.
Council approves amended Westport Building 1 plan, denies park-fee-for-retail exchange
Summary
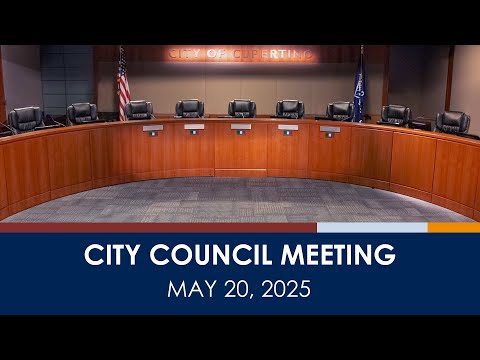
Mayor Darcy Chow and the Cupertino City Council on May 20 approved amendments to Building 1 of the Westport development — a proposed assisted‑living and memory‑care building on Stevens Creek Boulevard — adopting a CEQA addendum and entitlements while rejecting a planning‑commission contingency to refund or waive park‑in‑lieu fees in exchange for additional retail.
Mayor Darcy Chow and the Cupertino City Council on Tuesday approved amendments to the Westport development’s Building 1 — an assisted-living and memory-care building on Stevens Creek Boulevard — after hearing presentations from city staff, the developer and operators, and more than a dozen public speakers.
The council adopted a CEQA addendum and resolutions approving the development permit amendment and architectural site approval for Building 1, but removed the planning commission’s second option that would have refunded roughly $3.6 million in park‑in‑lieu fees (and waived future park fees) in exchange for adding more retail. The amended motion carried with Councilmember Mohan voting no.
City staff said the application reduces the amount of ground-floor retail on Building 1 from about 17,600 square feet originally entitled to 4,000 square feet, increases the assisted‑living unit count by 13 (from 123 to 136), uses a remaining density-bonus concession, and requests to eliminate about 50,000 square feet of underground parking. Planner John Martier told council the project would increase overall development units across all three Westport parcels from 259 to 272 and that the planning commission recommended approval 5–0 with two additional conditions related to transportation demand management (TDM) and a retail/park‑fee exchange.
Balan Simcic, senior vice president of development for Related Companies, said the developer has spent three years seeking financing and that “the project as currently designed is just not feasible for us to build.” He and other project representatives said steep increases in construction and operating costs since 2020 and weaker capital markets have made the project difficult to finance: “Construction costs are up some 42% since 2020,” Simcic said, estimating that the prior $100 million example project would cost about $40 million more today.
To reduce costs, Related proposed using a second density-bonus concession to cut retail to 4,000 square feet, add 13 senior units, remove underground parking, and request a reduction or waiver of parkland‑in‑lieu fees. Related said it already paid about $3.6 million in park‑in‑lieu fees and asked the city to waive an additional roughly $300,000 obligation tied to the new units; Related also asked for a broader $4 million reduction in park fees.
Oakmont Management Group, which would operate the senior community, described resident and staff parking patterns and proposed a TDM package that includes transit vouchers, shift staggering, bike parking, valet for off‑site resident vehicles, and subsidized ride services. Terry Irvin, Oakmont’s vice president of operations, said data from Oakmont communities show low daily resident parking use and predicted “the actual utilization rate is around 3%” for residents who drive daily.
City staff warned that a state parking law (AB 2097) that prohibits local minimum parking requirements for projects within a half mile of major transit may not apply to Westport because the project was entitled before the law’s effective date; staff wrote that AB 2097 likely does not apply to this application. Staff recommended conditions including an on-site increase of roughly 20 parking spaces to address a projected deficiency and a required TDM program prior to building permits.
Public speakers were sharply divided. Residents and advocates pressed the council to preserve more retail and the city’s paid parkland mitigation funds, arguing additional retail should be designed to be viable and not create parking spillover into nearby neighborhoods. Nick, a Westport resident, urged council: “please don't give back the millions of dollars, don't go against your own parking guidelines.” Supporters of the assisted-living component — including representatives of Age Friendly Cupertino and the Senior Center Advisory Council — said Cupertino lacks senior housing and memory-care units and that Westport would add badly needed options for older residents.
Council debate focused on two trade-offs: creating more ground‑floor retail (which some commissioners and members of the public said is needed for place‑making) versus retaining the city’s park‑in‑lieu revenue and avoiding additional parking stress. Related said it could potentially add about 2,500 square feet of additional retail but that doing so would raise project costs by roughly $3 million and likely require either an offset of fees or other concessions.
After deliberations the council approved staff’s recommendation to adopt the EIR addendum and entitlements, along with the planning commission’s conditions except one: the council struck the planning commission’s contingency that would have refunded/waived park fees if the developer increased retail to 8,000 square feet. The council’s approval includes the requirement that the applicant provide the additional ~20 on‑site parking spaces staff had conditioned and the TDM program. The amended motion passed with Mohan voting no; the record does not show other dissents on this item.
What happens next
Council’s approvals allow Related to proceed to final design and permitting. Related said it still must secure financing and submit building permit applications; the developer told council it has sought debt and equity and that the current concessions are intended to make the project financeable. Related said it would be a long‑term owner and operator if built. Staff will return with the permit documents and conditions required before construction permits are issued.
Votes at a glance
- Motion to adopt staff recommendation (adopt CEQA addendum; adopt Resolution No. 25‑027 approving the first addendum to the EIR and development permit amendment; adopt Resolution No. 25‑028 approving architectural/site approval): Approved (amended to remove planning‑commission option to refund/waive park fees); vote recorded: yes 4, no 1 (Councilmember Mohan no).
- Consent items 3–16: Approved unanimously.
- Consent item 17 (separate vote): Approved; motion carried with Councilmembers Mohan and Fruin voting no.
- Motion to move agenda item 21 (study session) before item 20: Carried unanimously.
- Ordinance introducing amended start time restriction for closed sessions (amend municipal code start time): Approved unanimously.
- Third-quarter financial report (FY 2024–25): Accepted; motion carries (Wong absent).
Who spoke on the record (speakers cited in this article)
- Mayor Darcy Chow — Mayor, City of Cupertino (presided over meeting) - Vice Mayor Rodolfo Moore — Vice Mayor, City of Cupertino - John Martier — Senior Planner, Community Development Department, City of Cupertino (staff presenter) - Balan Simcic — Senior Vice President of Development, Related Companies (applicant) - Terry Irvin — Vice President of Operations, Oakmont Management Group (operator) - Sam Rao — Chair, Planning Commission (spoke during public comment) - Nick — Westport resident (public comment) - Reuben Galvan — Representative, NorCal Carpenters Union Local 405 (public comment) - Jean Bedord — President, Senior Center Advisory Council (public comment) - Richard Adler — Chair, Age Friendly Cupertino (public comment) - Jennifer Griffin, Connie Cunningham, Lisa Warren, Sima Lenskog and others — residents and stakeholders who testified
Authorities cited
- AB 2097 (California statute) — referenced by applicant as the state law that limits local minimum parking where projects are near major transit; staff advised AB 2097 likely does not apply to Westport because the project was entitled before the law’s effective date. - City of Cupertino CEQA documentation — First Addendum to the Westport Final EIR (consultant: PlaceWorks) — referenced in staff report and adopted by planning commission and council action. - Resolution No. 25‑027 — (Council) approving the first addendum to the EIR and development permit amendment (referenced in council motion). - Resolution No. 25‑028 — (Council) approving architectural/site approval (referenced in council motion). - Cupertino Housing Element (as approved by California Department of Housing and Community Development) — referenced by applicant in argument for park-fee consideration.
Clarifying details (documented from staff and applicants during the meeting)
- Retail reduction: Building 1 retail reduced from ~17,600 sq ft (entitled) to 4,000 sq ft proposed; developer said it could potentially add ~2,500 sq ft more with roughly $3 million in added cost, not the 4,000‑sq‑ft increase the planning commission suggested. - Unit counts: Building 1 assisted‑living units proposed to increase from 123 to 136 (net +13); developmentwide units rise from 259 to 272. - Density bonus: Project has used only part of available density bonus and proposes to use a remaining concession to reduce retail and add senior units. - Park fees: Developer has paid approximately $3,600,000 in parkland in‑lieu fees to date and sought either a refund or waiver tied to additional retail or unit changes; developer also requested an additional $4,000,000 reduction in park fees (applicant’s request), which the council did not approve. - Parking: The project previously included ~50,000 sq ft underground parking (about 146 stalls in basement); applicant proposes to eliminate underground parking; staff and applicant estimate an on‑site shortfall of ~19–20 spaces; council conditions require the applicant to provide about 20 additional on‑site stalls and a required Transportation Demand Management (TDM) program before building permits are issued. - Financing: Related said it has been unable to obtain financing for the project as designed and requested concessions to make the project financeable; staff and council noted timing and market risk remain.
Proper names (normalized)
[{"name":"Westport","type":"project"},{"name":"Related Companies","type":"business"},{"name":"Oakmont Management Group","type":"business"},{"name":"City of Cupertino","type":"agency"},{"name":"Stevens Creek Boulevard","type":"location"},{"name":"Mary Avenue","type":"location"},{"name":"De Anza College","type":"school"},{"name":"PlaceWorks","type":"organization"},{"name":"AB 2097","type":"statute"},{"name":"Resolution 25-027","type":"other"},{"name":"Resolution 25-028","type":"other"},{"name":"Cupertino Housing Element","type":"policy"}]
Community relevance and next steps
The project is sited adjacent to Memorial Park, the Senior Center and De Anza College and adds assisted‑living and memory care capacity that multiple senior‑services advocates said Cupertino needs. The developer must still secure construction financing and submit building permit applications; staff will verify that conditions (additional parking, TDM) are met before permits issue. Council action preserves city parkland fee revenue and rejects the planning commission’s second option to refund/waive those fees in exchange for more retail.
Provenance
This article is based on the May 20, 2025 City Council meeting transcript: the Westport Building 1 item opens in the staff introduction at the 23:08 minute mark of the distributed transcript and ends with the council’s amended vote at roughly 150:32 into the record. Verbatim excerpts used above are identified in the provenance section below.
Ending
Council approval moves the Westport Building 1 amendment forward under the conditions the city required. The developer and operator told council they still must secure financing before construction can begin; staff and council members said they expect additional permit-level review and conditions to be completed before any work starts.