Get Full Government Meeting Transcripts, Videos, & Alerts Forever!
Get email alerts on the Affordable Housing topic
No spam. Unsubscribe anytime.
Standard Communities outlines 306-unit affordable Warman's Mill Court plan; seeks floodplain and forest-conservation flexibility
Summary
Standard Communities presented a final site plan and conservation plan for Warman's Mill Court, a 306‑unit 4% LIHTC project that includes a $1.2 million commitment to a rails‑to‑trails phase and requires floodplain fill, retaining walls and a bridge; staff and the applicant discussed possible forest conservation offsets and design modifications.
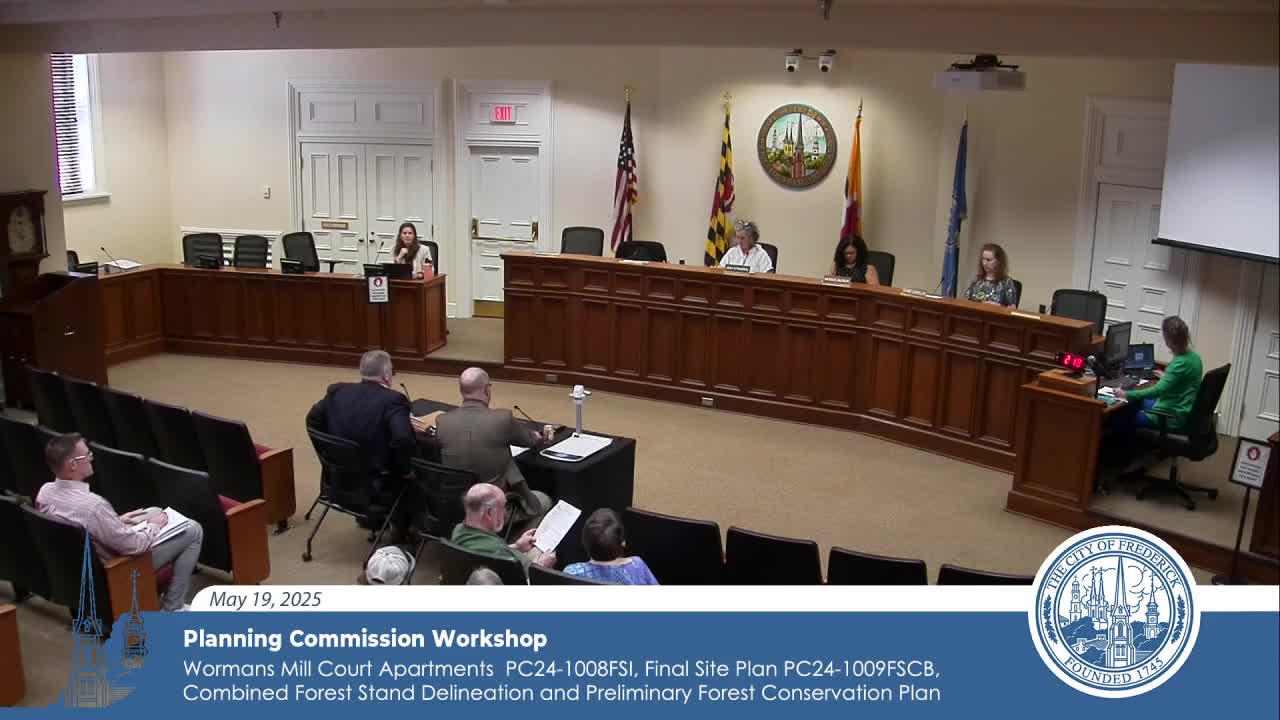
Standard Communities presented a revised final site plan and preliminary forest-conservation plan for Warman's Mill Court at a city Planning Commission workshop on May 19.
Bruce Dean, attorney for the applicant, and Judd (last name as stated in the transcript) from Standard Communities outlined a multi-building, mixed‑use, workforce housing project that the applicant said will be financed with 4% low‑income housing tax credits and provide units affordable at about 60 percent of area median income. Dean said the company has committed $1,200,000 toward design and construction of the city's rails‑to‑trails phase 3 as part of the development agreement.
The applicants described a constrained, roughly 11‑acre site that contains wetlands and FEMA‑mapped floodplain. The plan calls for engineered fill, retaining walls and a pedestrian bridge to make both sides of the site developable and to connect buildings across the wetland area. "The only way we can get to a density that supports that kind of infrastructure cost is to try to build as close to that edge as possible," the applicant said, noting that the project’s financial feasibility depends on the planned density and unit count.
Applicants and staff said they have already begun FEMA and Maryland Department of the Environment (MDE) review of the proposed floodplain modifications and that initial feedback has been favorable. The applicant said roughly a third of an acre of priority forest buffer would be affected by stormwater‑management siting near the stream buffer; the development team proposed compensating measures and suggested the option of off‑site plantings during the final forest conservation plan. "That trade off of a third of an acre versus upwards of 48 units is a really significant trade," a consultant said.
Other plan details discussed at the workshop:
- Unit count and affordability: applicant said the project includes about 306 units financed with 4% LIHTC at 60 percent AMI, targeted at workforce households (teachers, nurses, retail workers). - Streets and access: the site includes an emergency‑vehicle‑only access (Houghton/Hum Lane) with bollards and a Knox‑box control for emergency unlocking; the city noted that the emergency access was a condition of the prior rezoning. Commissioners expressed concern about response times and how the access will be operated. - Landscaping and trees: the design increases the total new trees to 76 (above the 68 required), and parking‑lot landscaping is about 11 percent (code requires 10 percent). However, a small number of street trees cannot be provided due to overhead utilities and paved entrances; the applicant said it has compensated by planting elsewhere on site. - Nonresidential space: the standalone commercial/nonprofit shell in the plan may be about 50 square feet short of an FAR threshold; the applicant said it will either adjust the design or seek a modification. - Highway noise overlay: the applicant said higher STC‑rated windows and assemblies will be used on facades facing Route 15/off‑ramps; outdoor amenity areas are located behind the buildings where possible.
Staff highlighted outstanding items that must be addressed before the public hearing, including final FEMA/MDE approvals for floodplain work, a completed forest conservation plan (with demonstration of retention and compensatory measures), an archaeological assessment (phase 1 submitted and under review) and coordination with the Maryland Transit Administration for the rails‑to‑trails crossing easement. The city also asked the applicant to present a clear modification table tying requested deviations to compensating features for the hearing packet.
One nearby resident, David Schmidt of Sixth Street, spoke during public comment and raised concerns about school capacity and transit access, asking the developer to consider additional bus shelters or other transit infrastructure. No vote was taken at the workshop; staff and the applicant said they will return with refined materials at the hearing.
Why it matters: the project would add a sizable block of new affordable housing and a $1.2 million public amenity contribution but depends on floodplain engineering, forest conservation tradeoffs and infrastructure approvals that could affect final unit count and financing.
What remains: final FEMA/MDE approvals, forest conservation plan, archaeological clearance and coordination on easements and design details ahead of a scheduled hearing.