Get Full Government Meeting Transcripts, Videos, & Alerts Forever!
Get email alerts on the Alexandria Waterfront topic
No spam. Unsubscribe anytime.
City presents waterfront flood‑mitigation plan; pump station location draws public opposition
Summary
City staff and designers presented a refined concept for the Alexandria Waterfront Implementation Project that places a consolidated pump station at Waterfront Park; residents and civic groups urged alternative siting and raised legal and visual-impact objections during a Board of Architectural Review concept review.
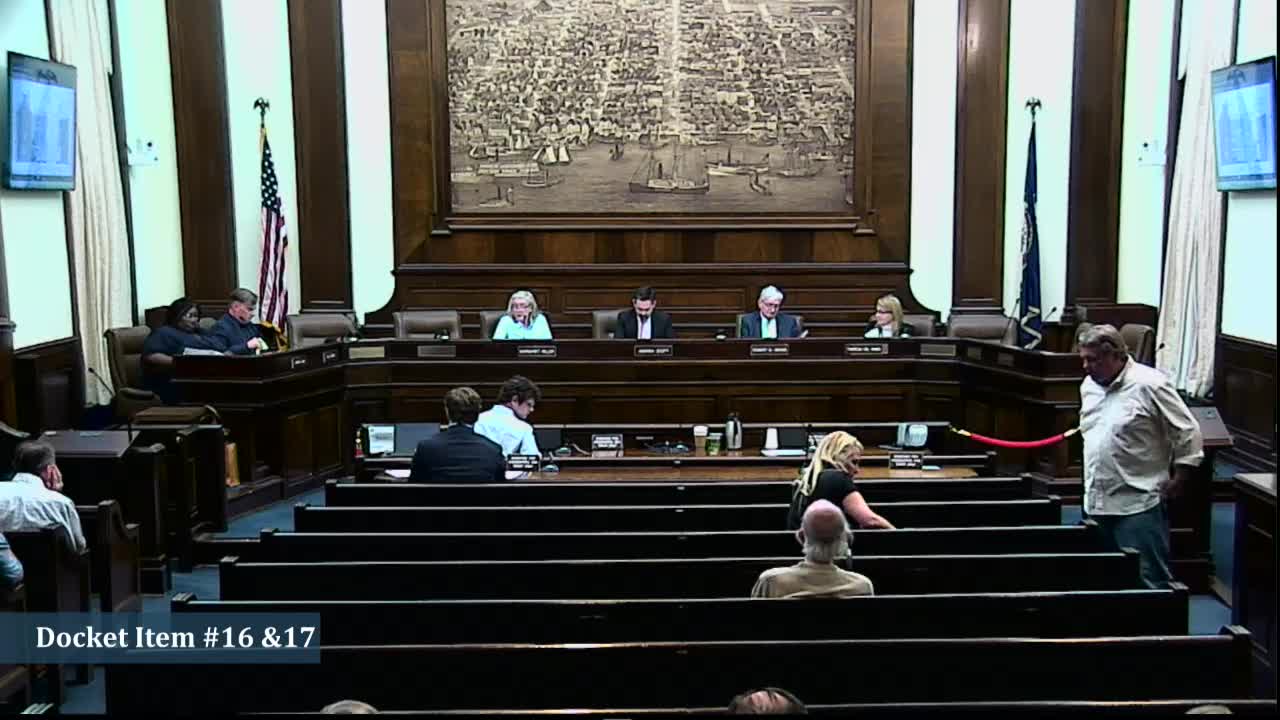
The City of Alexandria presented updated designs for the Alexandria Waterfront Implementation Project to the Board of Architectural Review during a concept review that centered on a consolidated pump station sited at Waterfront Park and related promenade, plaza and King Street pedestrian improvements.
The project team — led by Matt Landis, project manager for the city's Department of Project Implementation, with landscape architect Meredith Berry (Lee & Associates) and design‑build architects from Skanska/JMT — described a smaller, reconfigured pump station and a linked program of plazas, promenade upgrades, planting, seating and King Street pedestrianization. “The form is reduced in overall size, scale and footprint and refined material selections are rooted in both the history and development of the waterfront,” Landis said, describing the team’s effort to integrate the station as an amenity rather than a utility eyesore.
Why it matters: the proposal combines required flood‑mitigation infrastructure with public‑space design on a portion of Alexandria’s historic waterfront. Board review is advisory at the concept stage, but decisions about location, scale and materials will shape how the waterfront looks and functions and influence subsequent environmental, permitting and National Park Service review steps.
Design highlights and city rationale
The team said they reduced the pump station’s footprint roughly 45 percent at the ground plane and cut building volume about 35 percent through plan efficiencies and by placing mechanical equipment where feasible below grade and above the raised promenade. Architect James Mackey (JMT) described a two‑part concept: a covered, more substantial canopy adjacent to Prince Street and a more skeletal, perforated metal scrim wrapping the upper level. The team proposed board‑formed concrete at the base and a weathering (Corten‑style) metal scrim above, and showed renderings of a covered plaza beneath the station with movable seating, games and restrooms facing the river promenade.
Meredith Berry said the landscape scheme continues the existing common materials established earlier on the waterfront — brick, granite and stabilized aggregate — and uses planting typologies (street trees, promenade planting, bio‑retention and floating wetlands) to tie the parks together. The team also described a newly funded bulkhead replacement stretching from Point Lumley southward, and said funding enabled a fuller build of the promenade and a new plaza at the foot of Prince Street.
Public opposition and legal concerns
Residents, civic groups and nearby property owners spoke strongly against placing the pump station in Waterfront Park. Latney Montague, representing the Alexandria Waterfront Alliance and Historic Alexandria Foundation, urged the board to oppose the location, saying the structure “is totally unacceptable” and arguing it would block key view corridors and the tall ship Providence. “We are the most affected by the flooding that this project is supposed to solve and we also represent business owners. All of the restaurants down there — they don't want this solution,” Montague said.
Steven Wintermeier, president of the Watermark condominium HOA, asked the board to recommend that City Council avoid siting the pump station in any waterfront open space. James Norman, a longtime Prince Street resident, urged the city to re‑engineer the system to avoid a pump house entirely, calling the generator and pump equipment “an expensive proposition” given infrequent storm events.
Speakers also raised legal questions about deed restrictions and a National Park Service Section 106 review. Several public commenters and speakers cited the 2014 waterfront plan (the Olin plan) and said the proposed location is inconsistent with earlier concepts and deed restrictions tied to park land the city acquired in 1981. The project team said it is coordinating with the National Park Service and noted that Section 106 consultation and any deed modifications will proceed in parallel with design work.
Board feedback and next steps
Board members acknowledged design improvements since the December presentation but reiterated the board’s prior preference for locating any pump station along the Strand rather than at the Prince Street end of Waterfront Park. “If you can put the building somewhere else, I think that would be best,” one board member said, and several members repeated a recommendation to revisit siting alternatives or further reduce the visible scale and height.
At the concept review the BAR did not take a formal vote on a certificate of appropriateness; members offered comments on massing, materials and program, urging the team to refine the design with an eye to preserving key view corridors, simplifying materials at the base and minimizing visual height. The city team said it will continue outreach, refine materials (including reconsideration of the concrete base and the metal scrim), investigate engineering alternatives, and coordinate Section 106 review with the National Park Service.
The city asked for the BAR’s reaction at concept stage and said it will return with more detailed drawings, responses to siting alternatives and additional engineering analysis. The BAR’s comments and the public testimony will be part of the record the city and the NPS review as the design advances.
Ending
The waterfront concept review generated extensive public comment and unanimous board interest in alternatives to the current Prince Street placement of the pump station. The project team said it will continue to refine siting, scale and materials and to coordinate with staff and federal reviewers as design work advances. Because the presentation was a concept review, no formal approvals were sought or granted at the meeting.