Get Full Government Meeting Transcripts, Videos, & Alerts Forever!
Get email alerts on the Zoning And Development topic
No spam. Unsubscribe anytime.
Resident seeks amendment to Ivins detached-garage height rules to accommodate RV; council urges formulaic fix
Summary
A resident asked the council to amend zoning rules that limit detached-garage ridge and door heights after plan reviewers determined his lot layout prevents a 17-foot eve and thus blocks a tall RV door; council discussed possible graduated/ formula-based height table revisions but deferred changes while meeting a state ADU deadline.
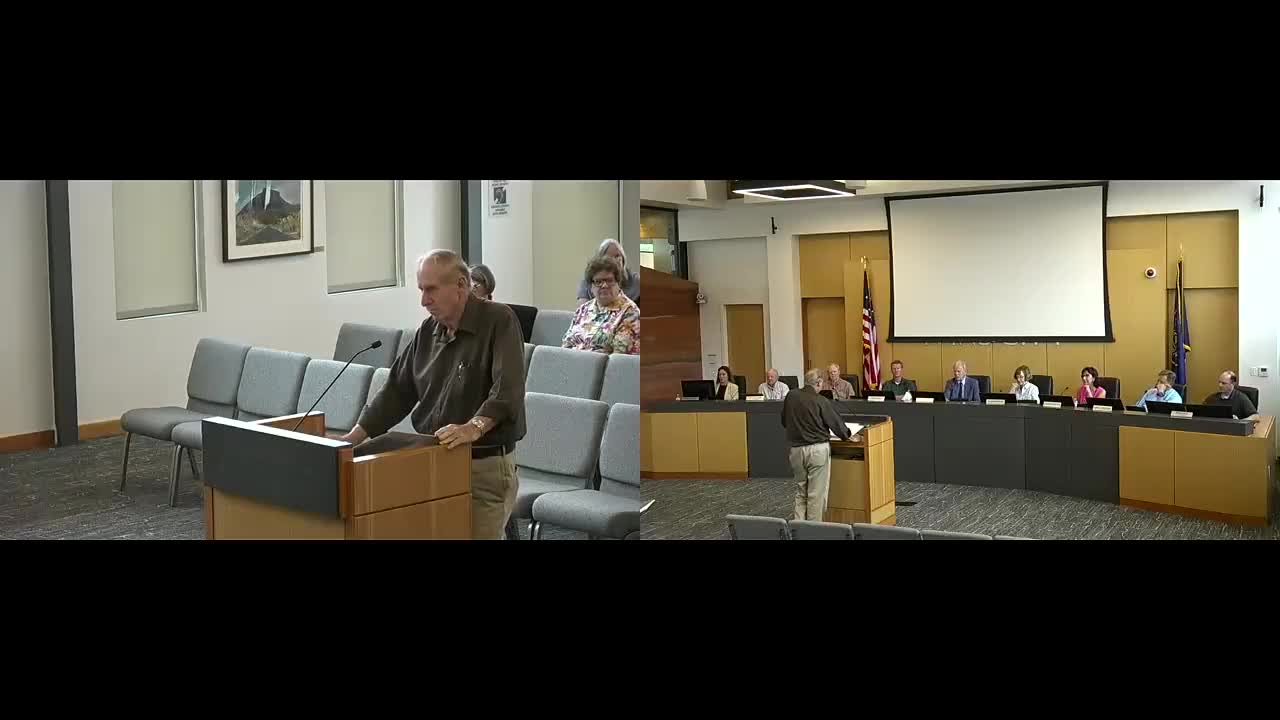
A resident, Thomas Ricotta, told the Ivins City Council on June 5 that city code prevents construction of a detached garage tall enough to store his recreational vehicle because the allowable roof ridge height depends on distance from the property line and his lot configuration forces the garage to be placed farther from the house.
Ricotta said he purchased the home with the understanding that a 17-foot eave would allow an RV door; plan review by city staff and code tables limited his detached garage roof ridge to 15 feet (allowing a 14-foot door), which he said is not tall enough for his vehicle. Building staff quoted the table in the ordinance (Table 16-1) determining ridge heights by distance from lot lines. In Ricotta’s case, staff said a 5-foot offset yields a 15-foot allowable ridge.
City staff, including building plan reviewers, explained the ordinance’s intent: lower profile structures near lot lines to reduce visual impact and preserve neighborhood character. Councilmembers said the ordinance was adopted after repeated discussions to avoid large garage-dominant facades. Several councilmembers expressed sympathy for Ricotta’s situation and interest in finding a workable path for similar cases.
Staff and council discussed technical options: adding intermediate distance steps (e.g., 3, 5, 7, 10 feet) to Table 16-1 or replacing the stair-step table with a graduated formula that scales ridge height continuously with distance from the property line while capping maximum height at the primary dwelling’s ridge. City attorney and staff said a variance would not be available because a common variance criterion is that the hardship not be self-imposed; the applicant’s lot layout and prior choices made that problematic.
Council also noted an unrelated state deadline (the August 1 ADU reporting requirement) and said staff could not rework the ADU-related ordinance instantly. Staff offered that if the applicant is willing to withdraw his current plan and wait two to three months, the council and staff could pursue a formulaic or intermediate-step amendment to the code. The council did not take immediate regulatory action and advised the applicant to confer with staff about options, including recalculating siting or awaiting an ordinance amendment.
No formal motion was made to change the code on June 5; the council asked staff to draft possible ordinance language and to return with recommendations after the current ADU work is completed.