Get Full Government Meeting Transcripts, Videos, & Alerts Forever!
Get email alerts on the Zoning Land Use topic
No spam. Unsubscribe anytime.
Dickinson City Board of Adjustment approves variance for oversized detached shop at 103630 Seventh Street East
Summary
The Dickinson City Board of Adjustment on June 9 approved a variance allowing a 70-by-50-foot detached shop at 103630 Seventh Street East to exceed the city's maximum detached-structure square footage; the board attached a condition barring additional outbuildings and directed the applicant to work with city staff to finalize plans.
The Dickinson City Board of Adjustment on June 9 approved a variance permitting a 70-by-50-foot detached shop at 103630 Seventh Street East to exceed Dickinson City's maximum allowed square footage for a detached structure; the board attached a condition that no further outbuildings be constructed on the lot and asked the applicant to work with city staff to finalize plans.
The variance was requested for Tract A of Lots 1 and 2, Block 4, Rochelle Second, a rural residential–zoned lot. Leonard Schwinn, building official for Dickinson City and Stark County, told the board the city recently revised its detached-structure standards: the per-lot maximum for lots up to one acre increased from 1,200 to 1,800 square feet, and the formula for additional allowance above one acre was changed from 250 square feet per half-acre to 70 square feet per additional acre. Schwinn said the city adopted the new calculation to address a backlog of accessory-structure requests coming before the board.
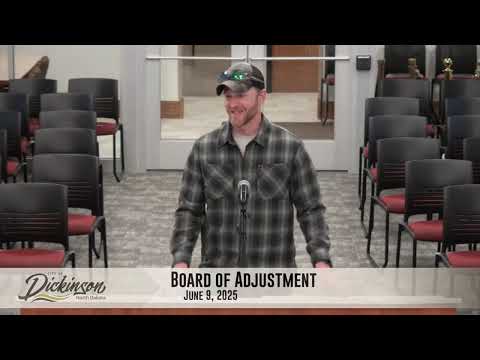
Applicant Chris Marshall told the board he plans to place the 70-by-50-foot (3,500-square-foot) shop on the southeast corner of his property, with a small office and a large open area for storage and family use. "I have a bunch of stuff that I'm sure my neighbors are tired of looking at, and I'd like to build a basketball hoop in there," Marshall said, adding he has three daughters, ages 12, 10 and 7, who play and would use the full three-point line the building would allow. Marshall said the new shop would be accessed from the same approach he uses for his garage and that the house is the only other structure on the lot.
Board members noted that multiple detached structures and larger shops exist in the general area, and city staff reported neighborhood calculations showing many detached buildings around 2,600 square feet. A neighbor-signed sheet included adjacent properties to the north, south, east and west; staff said one caller had raised concerns about weeds but that city inspection did not find noxious weeds on the property and that the county handles noxious-weed complaints in the extra‑territorial jurisdiction and county areas.
Commissioners moved to approve the variance with the stipulation that no additional outbuildings be constructed on the lot. In the roll call on the motion, members recorded as Mr. Burke, Mr. Grama, Mr. Ernst and the chair indicated "aye," and the motion was approved. The board directed the applicant to "work with Leonard" Schwinn to finalize site and permit details.
The building official told the board the revised detached-structure calculation will take effect Aug. 1; staff said other pending applications will be considered under the new standard at upcoming meetings.