Get Full Government Meeting Transcripts, Videos, & Alerts Forever!
Get email alerts on the Capital Projects topic
No spam. Unsubscribe anytime.
Perryton ISD trustees discuss phase‑2/3 bond projects, from classrooms to athletics
Summary
Board and staff reviewed proposed phase 2 and 3 bond project ideas for the high school and Bright Elementary, covering science labs, special education relocation, new entrances and substantial athletics/gym reconfigurations; staff and architects will continue design work in follow‑up sessions.
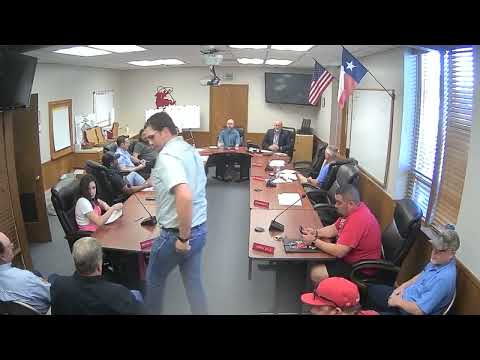
The Perryton Independent School District Board of Trustees and staff held an extended discussion of potential scope for phase 2 and 3 of the district’s bond projects, focusing on high‑school renovations, Bright Elementary work and athletics space reconfiguration.
Staff and architects reviewed work already completed in phase 1 and walked trustees through proposed phase 2 and 3 scope at the high school. Proposed high‑school work discussed included relocating the portable special‑education space into renovated interior classrooms; adding a new physics lab and science classroom; consolidating and expanding teacher workroom, conference and nurse areas in the main entrance footprint; creating a new entrance adjacent to the auditorium and concession area; and adding restrooms (presenters estimated roughly eight to nine stalls in each restroom bank in the new design).
Phase 3 high‑school ideas discussed in detail included a band hall sized for roughly 100 people, a choir space (transcript referenced about 78 capacity), ensemble rooms, storage and offices; expanded theater arts space with a stage and dressing/prop storage; and significant athletics area reconfiguration. Athletics proposals included moving the girls’ locker room to a lower level, creating or enlarging coach offices, establishing a mat/cheer room (discussed for the second floor), reorganizing basketball and volleyball locker rooms so teams would have dedicated spaces, updating training and laundry facilities (transcript recorded a board request for an additional washer or larger laundry), and creating additional storage and referee/officials spaces. Staff noted structural and ceiling‑height constraints for the proposed upstairs mat room and said additional structural reinforcement or decking may be required.
Staff identified the new field house (already planned) as taking primary responsibility for football, soccer and track locker rooms, which would free space inside the Ranger gym for basketball and volleyball needs. The group discussed moving some weight equipment between the field house and the gym complex and designating a smaller “quick‑lift” weight room in the gym for short sessions. The board asked staff and the engineering team — named in the meeting as Steve Butler — to hold focused design sessions (charrettes) to sketch options live and refine layouts; Butler and staff suggested two iterative working sessions could produce a near‑final plan for board review.
Board members and coaches raised logistic and operational concerns during the discussion: accessibility and circulation between locker rooms and the gym floor, the need for separate entry/exit points for visiting teams and referees, storage for uniforms and trophies, and how to minimize year‑round moves of teams between locker rooms. Staff also emphasized coordination with bond funds, scheduling for phase sequencing and identifying storage needs for tables, chairs and equipment currently scattered across campus.
No formal board action or vote on scope changes was recorded during the discussion; staff were asked to return with refined drawings and pricing after on‑site review and engineering sessions.